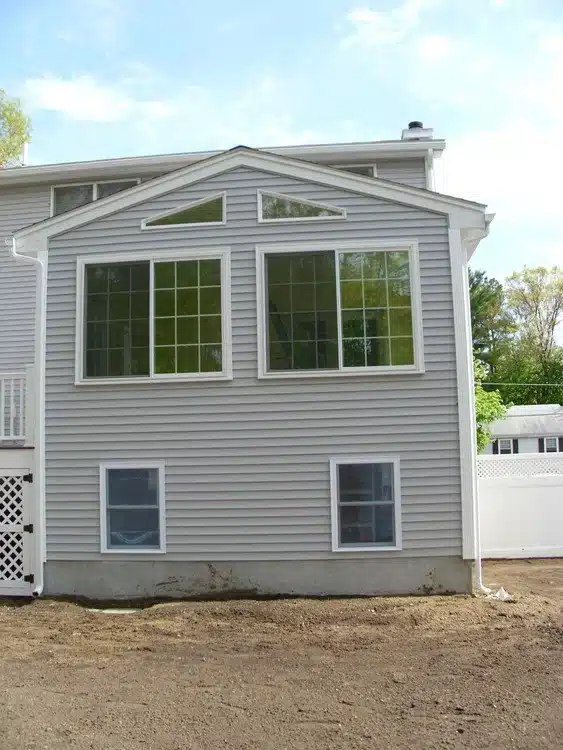
Why In-Law Suite Additions Are One of the Smartest Home Upgrades You Can Make
In-law suite additions are self-contained living spaces built on your property — either attached to your home, converted from existing space, or built as a separate structure — giving a family member their own private place to live while keeping them close.
Here are the most common in-law suite addition options at a glance:
| Type | Best For | Typical Cost Range |
|---|---|---|
| Attached addition | Aging parents needing easy access | $200,000+ |
| Garage conversion | Budget-conscious homeowners | $25,000–$75,000 |
| Basement conversion | Existing footprint, lower cost | $25,000–$75,000 |
| Detached ADU | Maximum privacy, rental potential | $70,000–$300,000 |
| Attic conversion | Underused space, moderate cost | $25,000–$65,000 |
Multi-generational living is growing fast. According to the National Association of Realtors, 14% of all home buyers in 2023 were specifically looking for homes that could accommodate multiple generations under one roof.
And it’s easy to see why. The median cost of assisted living hit $5,350 per month in 2023. An in-law suite lets aging parents stay safe, stay close, and stay independent — without the monthly bill of a care facility.
But in-law suites aren’t just for parents. They double as rental units, guest quarters, home offices, and more. The flexibility is the whole point.
Whether you’re in Andover, Lexington, Chelmsford, or anywhere across Middlesex County, the right addition can add up to 30% to your home’s value while solving a very real family need.
Here’s everything you need to know before you build.
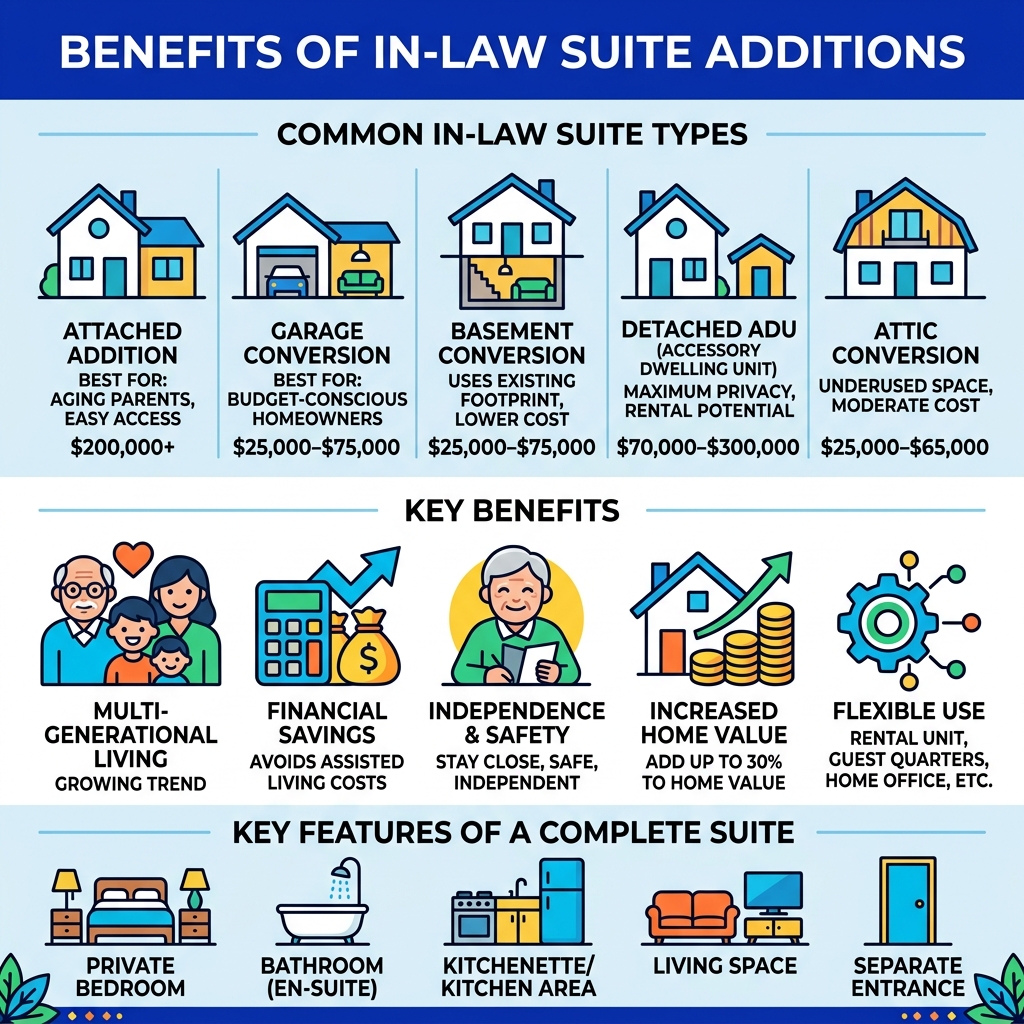
Popular Types of In-Law Suite Additions
When we talk about in-law suite additions, there isn’t a “one size fits all” solution. Every home in Greater Boston and Middlesex County is different, and every family has unique needs. The “best” type of addition depends on your lot size, your budget, and how much privacy the occupant needs.
- Attached Additions: These are “bump-outs” or new wings added to the side or back of your existing home. They are ideal for aging parents because they allow for easy, level access between the main house and the suite.
- Detached ADUs (Accessory Dwelling Units): Often called “granny pods” or backyard cottages, these are standalone structures. They offer the ultimate level of privacy and independence.
- Garage Conversions: If you have a two-car garage that’s mostly collecting dust and old lawnmowers, converting it into a suite is a cost-effective way to gain square footage without changing your home’s footprint.
- Basement Suites: Leveraging the space you already have downstairs. With the right egress windows and moisture control, a basement can become a cozy, private apartment.
- Attic Transformations: Perfect for younger adults or caregivers, though less ideal for those with mobility issues due to the stairs.
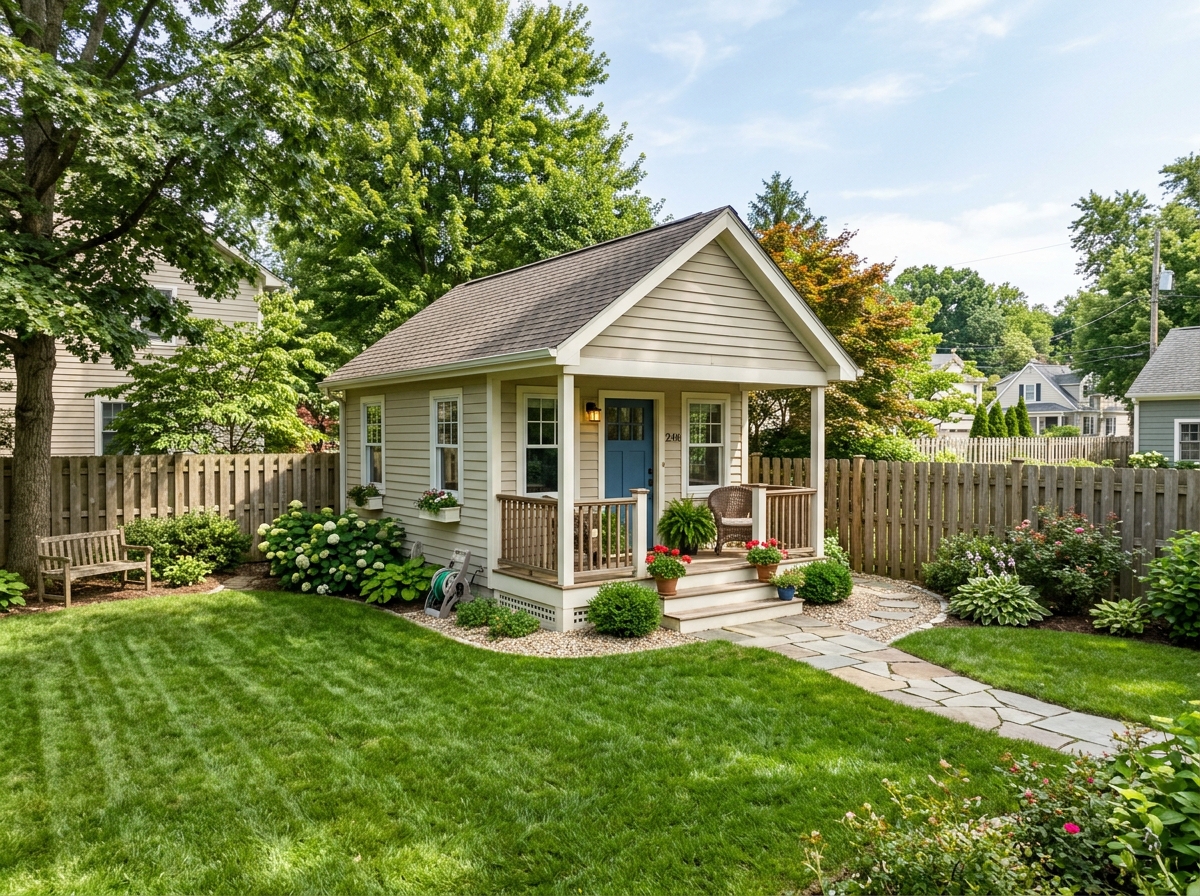
Designing Attached In-Law Suite Additions
Attached in-law suite additions are our specialty at MB Construction, LLC. The goal here is seamless integration. You don’t want the addition to look like a “box” stuck onto the side of your beautiful home. We focus on matching the massing, rooflines, siding, and trim of your original house so it looks like it was always there.
One of the biggest advantages of an attached suite is shared utilities. It is often much simpler (and cheaper) to tap into the existing HVAC, plumbing, and electrical systems of the main house. For families in Billerica, MA, we often recommend ground-level attached suites to ensure the space remains accessible for decades to come.
Converting Existing Space for a Suite
If you don’t have the yard space for a “bump-out,” we look inward.
- Garage Conversions: This is a popular choice in towns like Lexington, MA. A standard garage conversion starts around $150,000 if you’re doing a full “to-the-studs” remodel with a kitchen and bath. We focus on insulating the slab and ensuring the HVAC is powerful enough to keep the space comfortable year-round.
- Basement Egress: To legally call a basement space a bedroom, you must have a proper egress window or door for fire safety. We also prioritize “waterproofing” and high-quality dehumidification systems to prevent that “basement smell.”
- Attic Reinforcement: Attics weren’t always built to hold the weight of furniture and people. We reinforce floor joists and add soundproofing so the people downstairs don’t hear every footstep from above.
Essential Features for Comfort and Aging in Place
A great in-law suite should feel like a home, not a hotel room. To achieve that “Home Suite Home” feeling, certain features are non-negotiable.
- Private Entrances: Even if the suite is attached, having a separate door to the outside gives the occupant a sense of ownership and autonomy.
- Kitchenettes: Most local codes allow for a kitchenette (sink, small fridge, microwave, and perhaps a two-burner induction cooktop). This allows for breakfast and snacks without a trip to the main kitchen.
- Laundry Access: A small, stackable washer and dryer tucked into a closet is a game-changer for independence.
Aging in Place Design Considerations
If the suite is for an elderly family member, safety is the priority. We follow aging in place design considerations to ensure the space is “future-proofed.”
- Walk-in Showers: Curbless or “zero-entry” showers eliminate tripping hazards.
- Grab Bars: We install blocking (extra wood) behind the drywall during construction so that grab bars can be securely mounted in the bathroom.
- Wide Doorways: Doors should be 32 to 36 inches wide to accommodate walkers or wheelchairs.
- Slip-Resistant Flooring: Luxury vinyl tile (LVT) is a favorite because it’s durable, easy to clean, and provides better traction than polished stone or slick hardwood.
- Lever Handles: These are much easier for arthritic hands to operate than traditional round doorknobs.
The Financial Impact of In-Law Suite Additions
Let’s talk numbers. Is building an in-law suite a good investment? The short answer is yes.
- Property ROI: While you might not recoup 100% of the cost the day you finish, an in-law suite can increase your property value by up to 30%. In competitive markets like Middlesex County, homes with “accessory units” are highly sought after.
- Rental Income: If your local zoning allows it, a suite can generate significant annual income. Depending on the town, homeowners see between $15,000 and $30,000 in rental revenue per year.
- Resale Appeal: More buyers are looking for flexible spaces. Even if they don’t have an “in-law,” they see the space as a perfect home office, guest wing, or “teen suite.”
Planning Your In-Law Suite Additions Budget
Budgeting is where most people get nervous, but transparency is key. The national average for an in-law suite is roughly $82,750, but in the Greater Boston area, costs tend to be higher due to labor and material standards.
- New Room Addition: Expect to pay between $100 and $200 per square foot.
- Trade Costs: A “rough-in” for new plumbing can cost around $6,500, while a new dedicated HVAC system (like a mini-split) usually ranges from $5,000 to $12,500.
- Permit Fees: These vary by town but can range from a few hundred dollars to over $2,000 for complex new structures.
For the most accurate planning, we recommend checking 2026 cost data for home additions to see how prices are trending for materials like framing, drywall, and high-end finishes.
Maximizing Your Investment
To get the most bang for your buck, design the suite for “multi-purpose” use. If the in-law isn’t living there yet, the space can serve as a high-end home office or a quiet retreat for guests. Using features like Murphy beds or built-in desks allows the room to transform as your family’s needs change. Homeowners in Reading, MA often find that these flexible spaces become the most-used rooms in the entire house.
Navigating Zoning Laws and Building Permits in Massachusetts
This is the “boring” part that is actually the most important. If you don’t follow the rules, your addition could become a legal nightmare.
The good news? Massachusetts recently passed the Affordable Homes Act (effective February 2025). This law makes ADUs “by right” on single-family lots across the state. This means that in many cases, you no longer need a special permit or a “variance” just to build a suite up to 900 square feet (or half the size of your main home).
However, local Middlesex County codes still apply:
- Setbacks: You must maintain a certain distance from your property line.
- Septic Requirements: If your home in Carlisle or North Reading is on a septic system, adding a bedroom means you are increasing the “flow.” You may need to upgrade your septic tank or leach field to comply with Connecticut Department of Public Health standards (or the equivalent MA Title 5 regulations).
- Parking: Some towns require you to provide an additional off-street parking space for the occupant of the suite.
Frequently Asked Questions about In-Law Suites
How long does it take to build an in-law suite?
A standard conversion (like a basement or garage) usually takes about two months once construction begins. For a full attached or detached addition, expect four to five months for the build, plus another one to two months for the design and permitting phase.
Can I build an in-law suite in my backyard?
In most Massachusetts towns, the answer is now “yes” thanks to the 2025 ADU laws. You typically need a lot that can accommodate a structure between 300 and 900 square feet while still meeting local “setback” requirements.
Does an in-law suite require a separate kitchen?
It depends on your goal. If you want it to be a legal “Accessory Dwelling Unit” for rental purposes, it usually needs a kitchen. However, some towns have strict rules about “full kitchens” (with ovens) versus “kitchenettes” (microwave/cooktop). We always check your specific town’s building codes before we finalize the floor plan.
Conclusion
Building an in-law suite addition is more than just a construction project; it’s an investment in your family’s future and your property’s value. Whether you are looking to provide a safe haven for aging parents or create a flexible space for the years to come, we are here to help.
At MB Construction, LLC, we pride ourselves on quality-driven, time-sensitive projects. Based in Billerica, we serve homeowners across Middlesex County — from the historic streets of Concord and Lexington to the growing communities of Wilmington and North Andover. Our expert craftsmen use premium materials and offer guaranteed workmanship to ensure your new addition blends perfectly with your home.
Ready to keep your family close (but not too close)? Start your home addition project today and let’s build something incredible together.