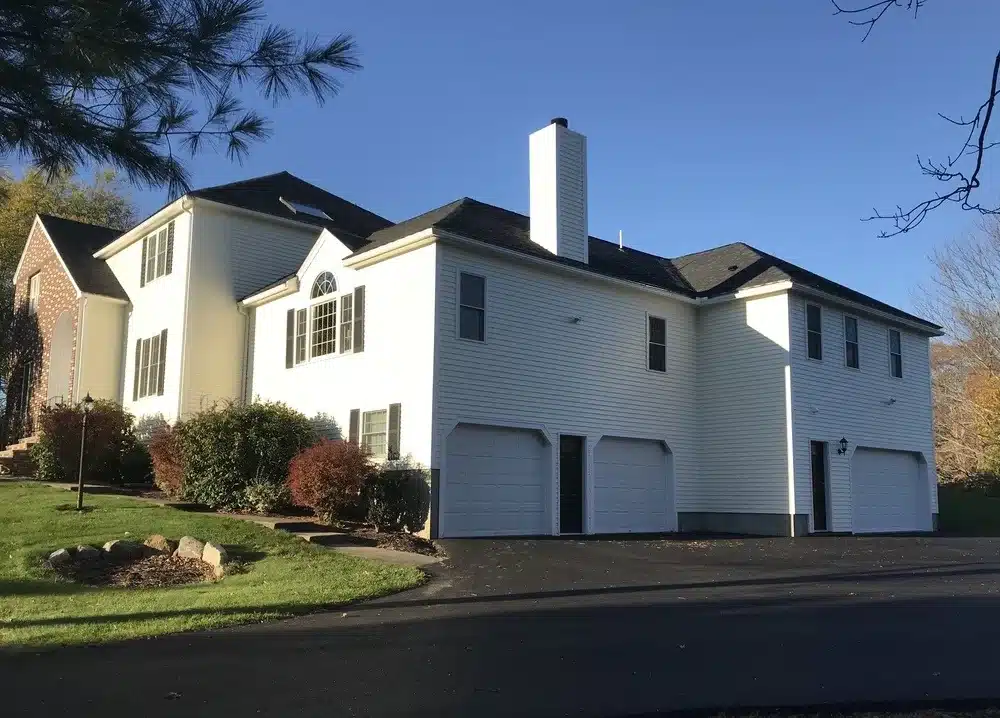
Why Homeowners Are Investing in Additions to Ranch Style Homes
Additions to ranch style homes are one of the most popular home improvement projects in the U.S. right now — and for good reason.
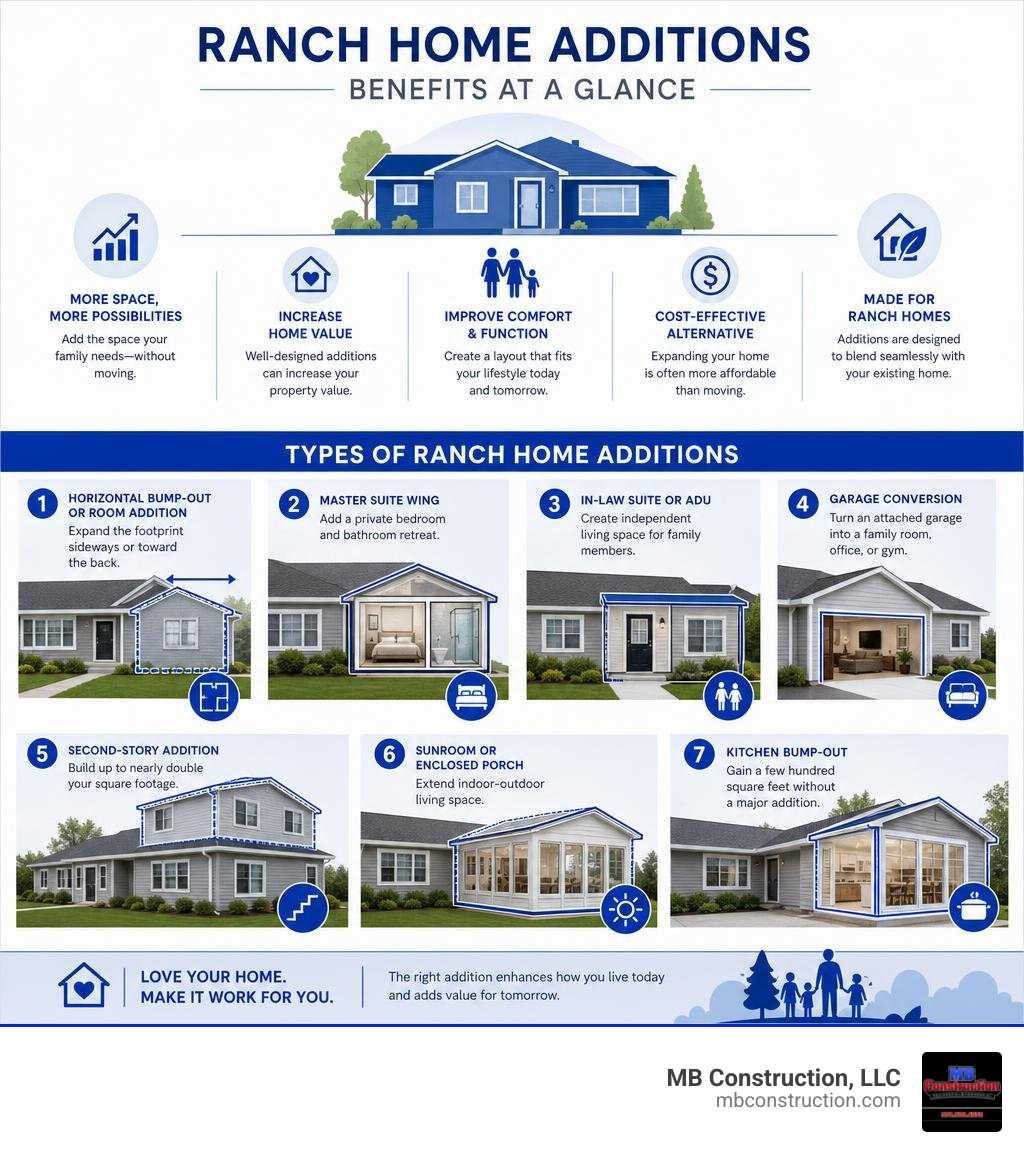
Here are the most common types of ranch home additions homeowners choose:
- Horizontal bump-out or room addition — expand the footprint sideways or toward the back
- Master suite wing — add a private bedroom and bathroom retreat
- In-law suite or ADU — create independent living space for family members
- Garage conversion — turn an attached garage into a family room, office, or gym
- Second-story addition — build up to nearly double your square footage
- Sunroom or enclosed porch — extend indoor-outdoor living space
- Kitchen bump-out — gain a few hundred square feet without a major addition
Ranch-style homes make up roughly 32% of all single-family homes in the United States. They’re loved for their single-story layout, open floor plans, and easy accessibility. But that same sprawling, single-level design means most ranches were built with a fixed footprint — and families grow, needs change, and space runs out.
For homeowners across Middlesex County, MA — from Billerica and Bedford to Chelmsford and Burlington — moving to a larger home often isn’t the right answer. Between competitive real estate markets, moving costs, and the emotional weight of leaving a neighborhood you love, expanding your current home frequently makes more financial and practical sense.
The challenge? Ranch additions come with real complexity. Matching rooflines, navigating Massachusetts zoning bylaws, managing structural requirements, and keeping costs under control are all legitimate concerns. Done right, a ranch addition can increase your property value by 20–30% and transform how your family lives. Done poorly, it can look out of place and cost far more than expected.
This guide covers everything you need to know — from the most popular addition types to cost estimates, design strategies, and what to watch out for before breaking ground.
Additions to ranch style homes terms simplified:
Popular Types of Additions to Ranch Style Homes
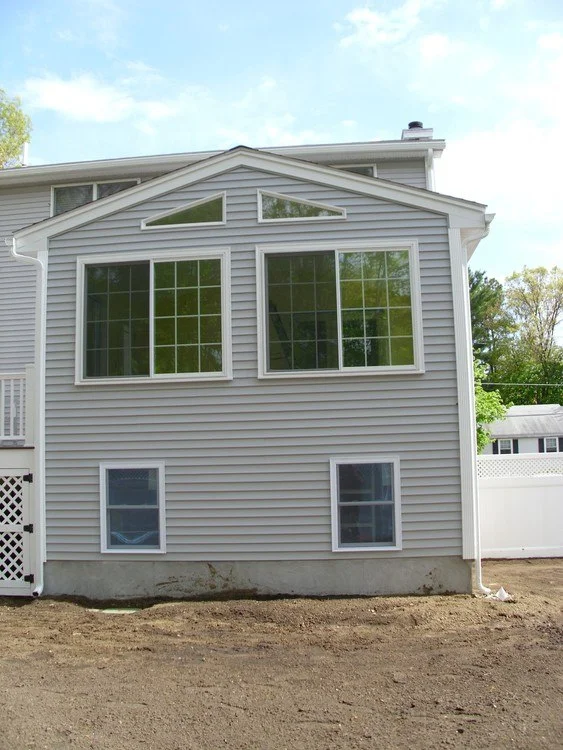
Because ranch homes are built on a single, expansive level, they are incredibly versatile canvases for remodeling. Unlike historic multi-story homes that lock you into rigid vertical columns, a ranch allows you to extend outward in almost any direction.
According to industry data, horizontal additions are chosen three times more often than vertical additions. This is largely because they preserve the single-story convenience that makes ranches so desirable in the first place. Whether you want to stretch your floor plan to the side, expand into the backyard, or build upward, you have several excellent layout strategies to choose from. Let’s look at the most popular ways to expand as highlighted in Ranch Home Additions: Tips, Tricks & Ideas for the Pros | Cedreo.
Adding a Master Suite Wing
One of the highest-ROI projects you can undertake is the ranch house upgrade: adding a master suite to your home. Many midcentury ranches in towns like Chelmsford and Tewksbury were built with modest bedrooms and a single shared hallway bathroom.
By adding a dedicated primary suite wing, you create a private retreat away from the main living areas. This typically includes a spacious bedroom, a walk-in closet, and a spa-like bathroom. Designing this wing with wider doorways, comfort-height fixtures, and a zero-step curbless shower ensures the space remains fully accessible as you age, protecting your long-term comfort and boosting resale value by up to 50% to 70% of the project’s cost.
Multigenerational In-Law Suites
Multigenerational living is highly popular in Massachusetts. With families looking to keep aging parents close or provide space for young adult children, in-law suites and Accessory Dwelling Units (ADUs) are in high demand. These additions are highly sought after among buyers browsing ranch-style homes for sale in Greater Boston.
A successful in-law suite addition balances connection with privacy. It should ideally feature:
- A private, accessible entrance.
- A small kitchenette and comfortable living area.
- A bedroom with an en-suite, accessible bathroom.
- Dedicated climate control (such as a ductless mini-split system).
Adding an in-law suite not only provides immediate family utility but can also increase your overall home value by up to 35%.
Garage and Carport Conversions
If you want to add living space without changing your home’s external footprint, converting an attached garage or carport is a fantastic, budget-friendly alternative. This space can easily be transformed into a cozy family room, a quiet home office, or a home gym.
However, garage conversions require careful attention to detail:
- Floor leveling: Garage concrete slabs are almost always lower than the main house floor and slope toward the door. We build insulated subfloors to level the space and keep it warm.
- HVAC integration: Garages are rarely tied to the home’s central heating system. Installing a dedicated ductless mini-split is usually the most efficient heating and cooling solution.
- Replacing the garage door: Removing the overhead door and replacing it with a cohesive wall, well-insulated windows, or a beautiful entry door instantly makes the space feel like a natural extension of your home.
- Detached alternatives: If you still need vehicle storage, you can build a new detached garage elsewhere on your lot, keeping your daily driver protected from harsh New England winters.
Structural, Zoning, and Foundation Considerations
Before you fall in love with a specific layout or pick out finishes, you must address the unseen realities of residential construction. This is especially true when planning a rear addition for a ranch – Fine Homebuilding, where environmental factors like local floodplains or soil conditions can dictate your construction limits.
Structural Considerations for Additions to Ranch Style Homes
A ranch home’s simplicity can sometimes mask hidden structural challenges. Before expanding, we must carefully evaluate how the new and old structures will interact.
First, you need to know can you add a second floor to a ranch house without it collapsing? Standard single-story ranch foundations and wall framing were never designed to carry the load of a second story. Adding a second floor requires a professional structural engineer to calculate the load-bearing capacity of your soil and existing footings. In many cases, we must reinforce the foundation through underpinning or install extra support columns in the basement to ensure structural stability.
Additionally, traditional ranch roofs are built with pre-engineered trusses. These trusses are great for supporting the original roof, but they cannot support living space. If you want to convert an attic or build upward, the existing roof structure must be completely removed and reframed with floor joists and rafters.
Zoning and Setback Requirements in Massachusetts
Zoning bylaws in Massachusetts are notoriously strict. Whether you are looking at ranch – Andover, MA homes for Sale – Redfin or planning an addition on your current lot in Billerica, you must navigate local municipal regulations.
Key zoning factors to consider include:
- Setbacks: These are the mandatory minimum distances your home must maintain from your front, side, and rear property lines. Horizontal expansions often run into side-yard setback limitations.
- Lot Coverage: Towns limit the percentage of your lot that can be covered by impervious surfaces (including your house, driveway, and patios). If your ranch already sits on a smaller lot, you may be legally restricted from expanding outward.
- Height Restrictions: If you decide to build up instead of out, you must ensure your new two-story roofline complies with local height limits.
Failing to secure the proper permits can lead to costly fines, forced demolition, or major headaches when you eventually try to sell your home. Working with a local, licensed builder ensures your project is fully compliant from day one.
Comparing Horizontal Extensions and Second-Story Additions
When you need more space, you face a fundamental choice: do you expand outward (horizontal footprint expansion) or build upward (vertical second-story addition)?
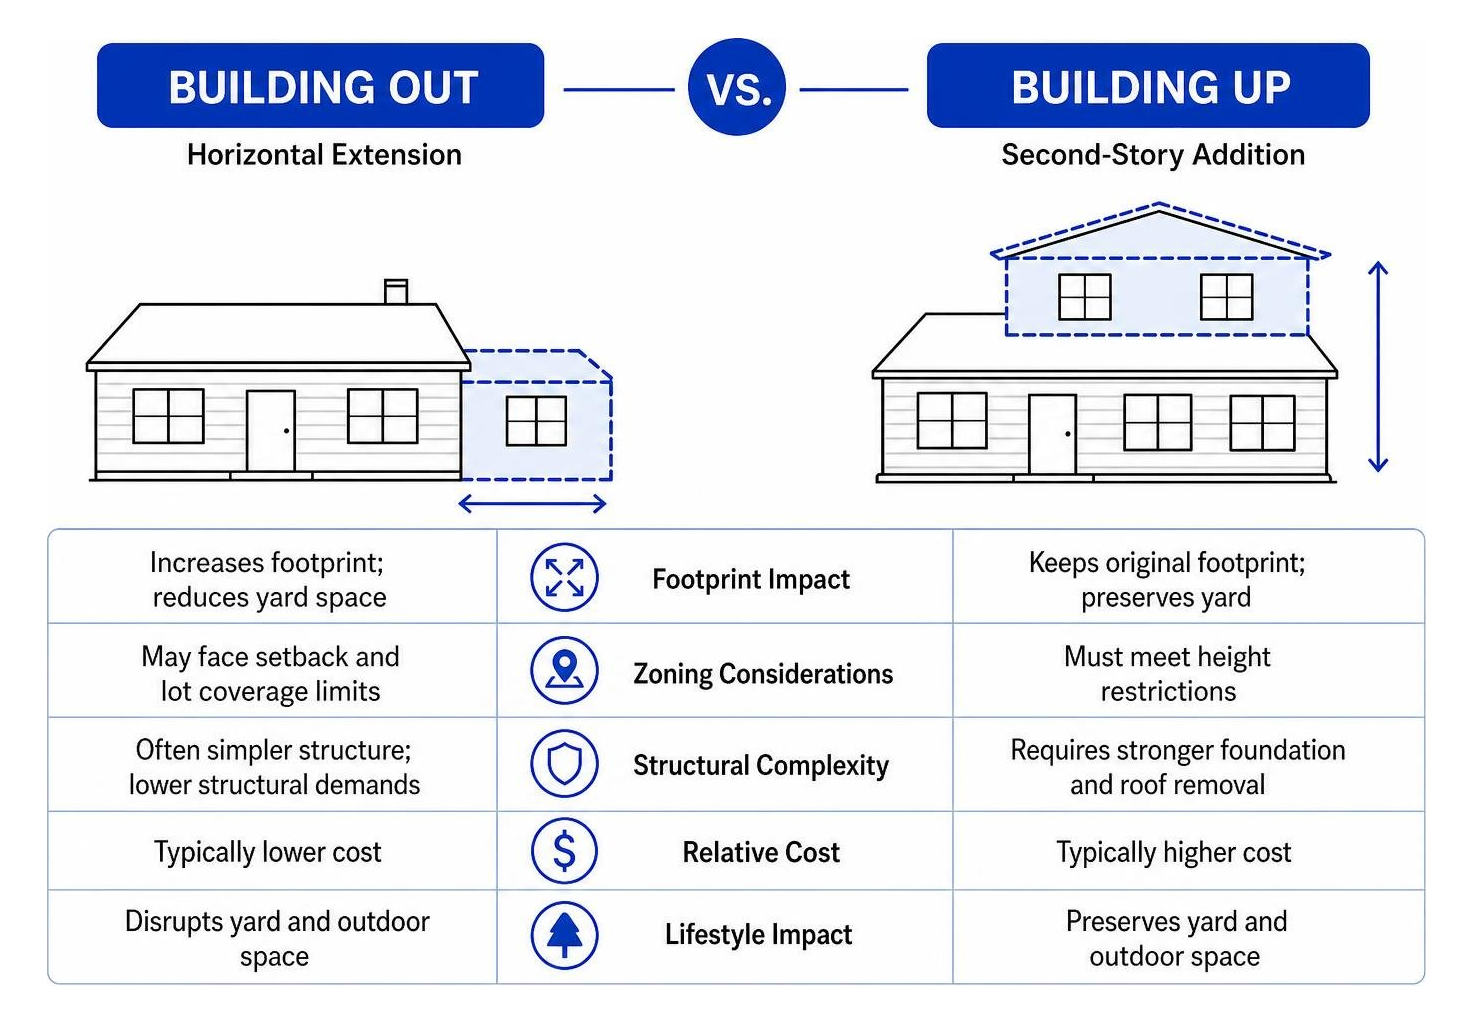
Below is a quick comparison of how these two approaches stack up:
| Feature | Horizontal Expansion (Building Out) | Vertical Addition (Building Up) |
|---|---|---|
| Footprint Impact | Increases footprint; reduces yard space | Keeps original footprint; preserves yard |
| Structural Complexity | Moderate; requires new foundation tie-in | High; requires structural reinforcement |
| Living Disruption | Low to moderate; can often stay in the home | High; temporary relocation is usually required |
| Aesthetic Impact | Preserves low-slung, classic ranch profile | Transforms home into a two-story Colonial or Cape |
| Average ROI | High (especially for master/in-law suites) | Moderate to High (increases total square footage) |
To see how these choices play out in real life, you can study single-story ranch house additions before and after – Home Briefings to visualize the dramatic difference between a sprawling single-level layout and a complete vertical transformation.
The Pros and Cons of Building Out
Expanding horizontally is the classic way to add onto a ranch home.
The Pros:
- Preserves single-story living: This is a major benefit if you plan to age in place or have family members with mobility constraints.
- Fewer structural surprises: Tying a new foundation into an existing one is a well-established, highly predictable construction process.
- Less daily disruption: Because the heavy construction happens outside your existing walls, you can usually continue living in your home during the project.
The Cons:
- Sacrifices outdoor space: If you love your backyard, pool, or garden, a horizontal addition will eat into that footprint.
- Zoning limitations: You are entirely at the mercy of your lot’s setback lines and coverage limits.
The Pros and Cons of Building Up
If you have a tight lot or want to preserve your yard, building a second story is a powerful alternative.
The Pros:
- Doubles your square footage: You can easily turn a 1,200-square-foot ranch into a 2,400-square-foot two-story home.
- Preserves your yard: You retain all of your outdoor green space, patios, and landscaping.
- Dramatic style transformation: This is your chance to completely change the look of your home, turning a simple ranch into a stately Colonial.
The Cons:
- High structural demands: Understanding what is involved in adding a second story to a flat roof house or a low-pitched ranch roof reveals the extensive engineering required.
- You must move out: Because the roof is completely removed, exposing your home to the elements, you will need to find temporary housing during construction.
- Stairs eat up space: You will lose a portion of your existing first-floor footprint to accommodate the new staircase.
Design Strategies for Seamless Exterior Integration

A common mistake with home additions is when the new space looks like it was simply “tacked on” without architectural planning. A beautiful ranch addition should look as though it was part of the original design. This requires careful planning of rooflines, materials, and proportions.
Architectural Integration of Additions to Ranch Style Homes
Ranch homes are defined by their low-pitched roofs, deep overhanging eaves, and strong horizontal lines. To maintain this aesthetic, your addition’s roof must integrate seamlessly with the existing structure.
When planning, you must understand how to plan the perfect addition for a hip roof house. If your ranch has a hip roof (where all sides slope downward to the walls), your addition should match this pitch precisely. For gable roofs, extending the existing ridge line outward is often the cleanest way to expand.
Avoid creating awkward roof valleys where water and snow can accumulate. In New England, poorly designed roof transitions can lead to ice dams and water leaks during the winter.
Blending Exterior Materials and Finishes
Matching decades-old siding and brick can be incredibly difficult. Fortunately, you have two highly effective design pathways:
- The perfect blend: If you want a seamless look, you can “harvest” original siding or brick from less visible areas of your home (like the back of a garage) to use on the highly visible front facade of your new addition. Then, use new materials in the hidden areas. Alternatively, siding the entire home in a fresh, uniform color after the addition is built will completely erase the boundary between old and new.
- Intentional contrast: If a perfect match isn’t possible, lean into a modern, intentional contrast. For example, if your ranch is brick, clad the addition in warm cedar siding or modern dark vertical board-and-batten. This creates a beautiful, contemporary aesthetic that looks highly deliberate.
Ensure that your new windows align perfectly with the height and style of your existing windows to maintain proper visual proportions.
Cost, Timelines, and Budgeting for Ranch Additions
Expanding your home is a major financial investment. Understanding the real-world costs and timelines up front is key to a stress-free remodeling experience.
Average Cost Breakdown in Massachusetts
When planning your project, it is helpful to look at the regional market. Based on internet data, the average cost of a ranch home addition in Massachusetts typically ranges from $100,000 to $300,000.
However, because custom construction is highly variable, the true cost can span a wide range from $20,000 for a simple, non-structural bump-out to over $2,000,000 for a massive, high-end, full-house vertical rebuild. For a closer look at local pricing, read through our guide on breaking down the average cost of home addition in Massachusetts.
To understand where your money goes, consider what influences the final price:
- Foundation and framing: Excavation, pouring concrete, and framing the structure.
- Utility extensions: Tying new plumbing, electrical, and HVAC lines into your existing home systems.
- Finishes: Flooring, cabinetry, tile, and fixtures can vary wildly in price depending on your taste.
For a comprehensive look at budgeting, check out our house addition cost complete guide to learn what does adding square footage to your house actually cost?
Project Timelines and Living Disruptions
A typical horizontal ranch addition takes anywhere from 3 to 6 months to complete, while a complex second-story vertical addition can take 6 months to a year.
The construction process generally follows these phases:
During a horizontal expansion, you can often remain in your home, though you should prepare for dust, noise, and temporary utility shut-offs. For vertical additions, plan to secure temporary housing early to keep your family comfortable and out of the active construction zone.
We always recommend adding a 10% to 20% contingency fund to your budget. In older midcentury ranch homes, it is common to uncover outdated wiring, plumbing surprises, or structural issues once the drywall is opened up.
Frequently Asked Questions About Ranch Home Additions
Can you add a second floor to a ranch house without reinforcing the foundation?
In almost all cases, no. Standard ranch foundations were designed to support only a single story. A structural engineer must assess your soil and existing foundation. If the foundation cannot support the added weight, we must reinforce the footings (often through underpinning) or add interior structural steel columns to carry the load safely.
How do you match a new roofline to an existing ranch home?
Matching a new roofline requires replicating the existing roof’s pitch, overhang depth, and eave details. For horizontal additions, we typically extend the existing ridge line or design a complementary gable or hip roof that meets the original roof at a clean, watertight angle. Using the same roofing shingles across the entire house ensures a seamless look.
Will a ranch home addition increase my property value?
Yes. Adding functional square footage—especially a primary suite, an in-law suite, or an expanded kitchen—is one of the most reliable ways to increase your home’s resale value. On average, a well-executed addition can increase your property value by 20% to 30%, while returning 60% to 80% of the project’s cost at resale.
Conclusion
Expanding a classic ranch-style home is a fantastic way to gain the space your family needs without leaving the neighborhood you love. Whether you choose to build outward with a luxurious primary suite or build upward to double your living space, the key to a successful project lies in careful planning, smart design, and professional execution.
At MB Construction, LLC, based in Billerica, MA, we specialize in delivering quality-driven, time-sensitive home additions using premium materials and expert craftsmen. From navigating local zoning bylaws in Andover and Bedford to executing complex structural framing in Burlington and Chelmsford, our work is backed by guaranteed workmanship.
Ready to transform your home? Schedule a Consultation with MB Construction, LLC today, and let’s bring your dream ranch addition to life.