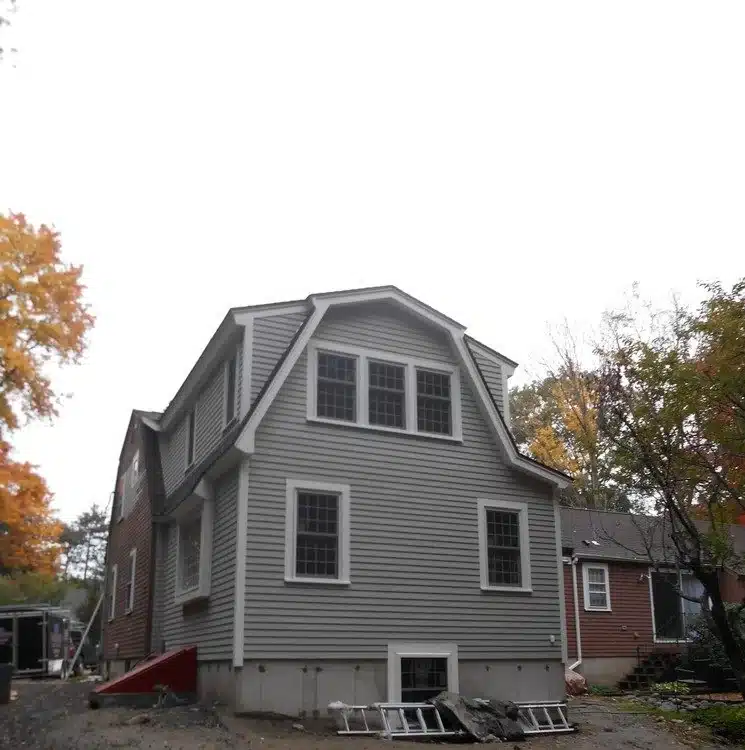
What Adding a Second Story to a Flat Roof House Actually Involves
Adding a second story to a flat roof house is one of the most effective ways to double your living space without touching your yard or changing your address.
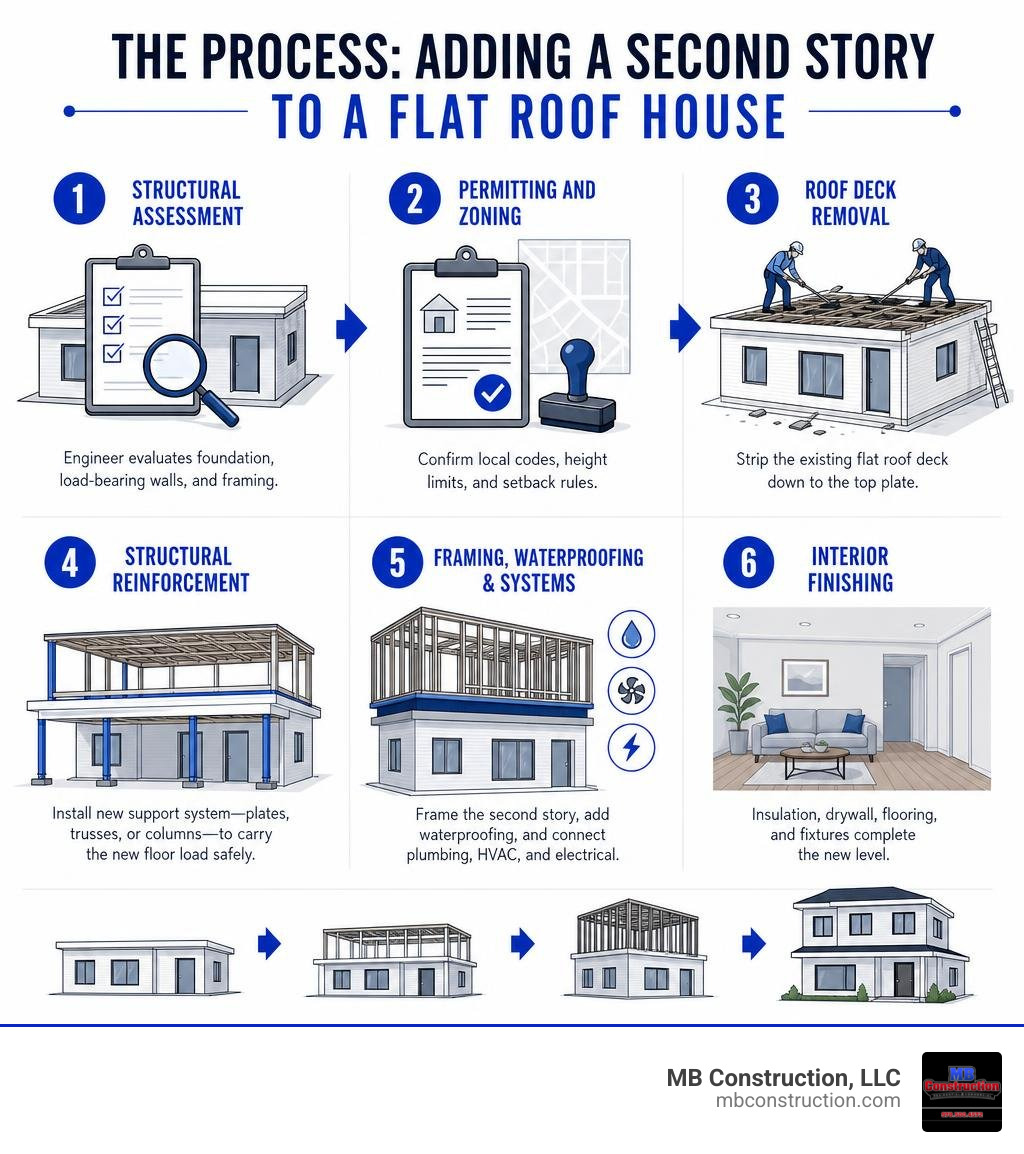
Here is a quick overview of what the process involves:
- Structural assessment — A licensed engineer evaluates your foundation, load-bearing walls, and existing framing before any design work begins.
- Permitting and zoning — Local building codes, height limits, and setback rules must be confirmed early. In Massachusetts towns like Andover, Lexington, and Billerica, this step can take 8–12 weeks.
- Roof deck removal — The existing flat roof deck is typically stripped down to the top plate. Existing roof framing is almost never adequate for floor loads.
- Structural reinforcement — New perimeter plates, floor trusses, or independent support columns are installed to carry the new floor load safely.
- Framing, waterproofing, and systems — The second story is framed, weatherproofed with a TPO or EPDM membrane, and tied into your plumbing, HVAC, and electrical systems.
- Interior finishing — Insulation, drywall, flooring, and fixtures complete the new level.
Flat roof homes are actually well-suited for vertical expansion. Their level surface simplifies framing and eliminates the need to remove a complex pitched roof structure. But the process is far more than a roofing job — it is a full structural transformation that requires careful engineering from the start.
The most common mistake homeowners make? Assuming the existing roof framing can carry a second floor. It almost never can. Roof joists are designed to hold up a ceiling and resist wind — not to support bedrooms, bathrooms, and the people living in them.
Most contractors who have completed these projects agree: demo the roof deck down to the top plate and start fresh with proper floor trusses. Trying to reuse existing roof framing leads to problems.
Costs for this type of project vary widely — from around $65,000 for a single-room addition up to $600,000 or more for a full second story with high-end finishes. Average internet pricing data puts most projects in the $100–$300 per square foot range. A full second-story addition typically takes 6 to 12 months from design through completion.
Adding a second story to a flat roof house word roundup:
- adding a second storey
- adding a second story to a split level house
- adding an addition with a basement
Structural Feasibility and Engineering Requirements
Before we even think about picking up a hammer or ordering framing lumber, we must address the invisible foundation of the entire project: structural engineering. You cannot simply build upward without proving that the existing house can handle the massive influx of dead and live loads. If you have ever wondered, Can You Add a Second Floor to a Ranch House Without It Collapsing?, the answer is yes—but only if the load path is meticulously calculated and verified.
Foundation and Soil Assessment
A structural engineer must first examine your home’s existing foundation. This involves:
- Checking foundation depth and thickness: In Eastern Massachusetts and the Greater Boston area, older homes may have stone, brick, or unreinforced concrete foundations. We need to verify that these footings are deep enough to sit below the local frost line and thick enough to distribute the extra weight.
- Evaluating soil load capacity: The soil under your home plays a major role. Expansive clay or poorly compacted soil can shift under added weight, requiring underpinning (deepening or reinforcing the existing foundation with concrete piers).
- Inspecting for existing damage: Any settling cracks, water damage, or bowing walls must be repaired before we can add a second story.
Load Path Continuity and Bearing Wall Alignment
The concept of a “load path” is simple: every pound of weight from the new second floor must travel safely down to the earth. This weight travels from the new roof, through the second-story walls, down to the first-story load-bearing walls, into the foundation, and finally into the soil.
If your first-floor layout is open-concept, we often have to install heavy-duty steel beams or laminated veneer lumber (LVL) headers to bridge the gaps where walls do not align. For older homes in Middlesex County, MA, we frequently add structural columns in the basement or crawlspace to support these new concentrated loads.
Seismic and Lateral Code Compliance
Massachusetts building codes have strict guidelines regarding lateral loads (forces caused by wind and seismic activity). When you double the height of a home, it acts like a larger sail in the wind. To prevent shifting, structural engineers will often require:
- Shear walls: Reinforced wood-paneled walls designed to resist lateral forces.
- Moment frames: Steel framing systems used around large windows or open spaces to maintain structural rigidity.
- Tension ties and hold-downs: Heavy metal brackets that bolt the new second-story framing directly to the first-floor studs and foundation.
Structural Challenges of Adding a Second Story to a Flat Roof House
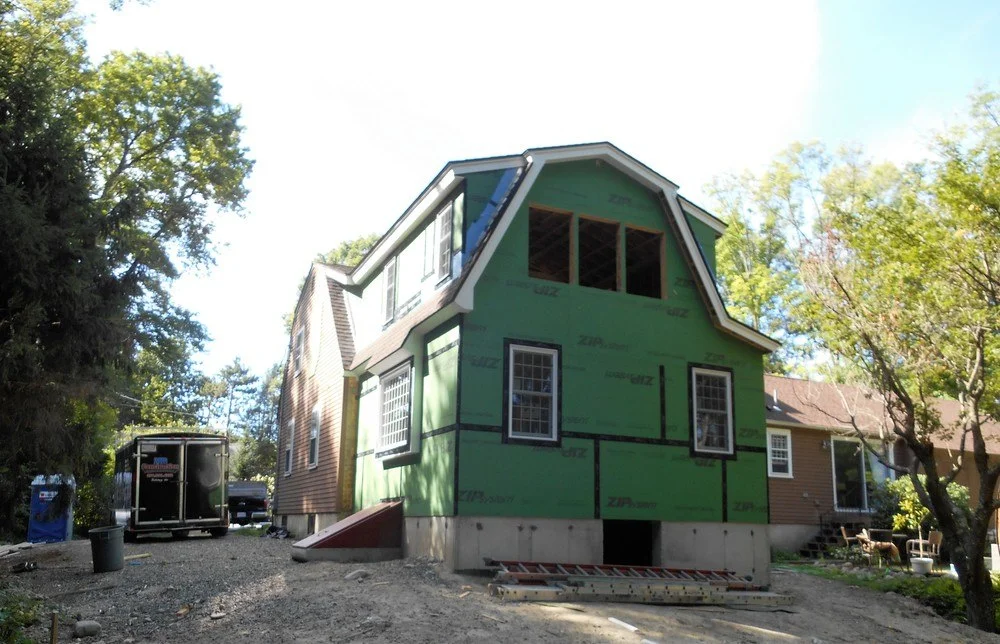
While flat roof homes provide a wonderful level platform to begin construction, they also present unique engineering and architectural challenges that differ significantly from pitched-roof homes.
Flat Roof Geometry and Drainage Disruption
A flat roof is never truly flat; it typically has a subtle pitch of 1/4″ to 1/2″ per foot to guide rainwater toward scuppers, gutters, or internal drains. When we construct a second story over a portion of a flat roof, we completely disrupt these established drainage patterns. Water that used to flow freely across the roof can now pool against the new second-story exterior walls.
We must carefully design custom flashing systems and transition membranes to ensure that water shed from the new upper roof does not collect at the seam where the new vertical wall meets the remaining flat roof deck. If you are building on a home that has undergone prior renovations, such as an extension, the risks are even higher. Often, rear extensions were built with lighter framing and shallower foundations, meaning they require extensive independent support. You can read more about these challenges in this guide to Building on Top of a Flat Roof Extension: A Practical Guide – New England Metal Roof.
Wind Uplift and Deflection Limits
Because flat roofs are highly susceptible to wind uplift forces, the framing of the new second floor must be anchored securely. Additionally, we must design the new floor system with strict deflection limits. A floor that bounces or sags even slightly can cause drywall cracks and plumbing leaks on the first floor below.
To prevent this, we avoid using the original ceiling joists to support the new floor. Instead, we install completely new, deeper floor joists or engineered open-web trusses that span from exterior wall to exterior wall, completely bypassing the original roof structure.
Step-by-Step Construction Process for Vertical Expansion
A successful vertical expansion requires a carefully sequenced schedule. Because we are opening up the top of an occupied home, timing and weather management are critical.
Here is the general sequence of a second-story project:
- Zoning and Permit Approval: We submit structural calculations, architectural drawings, and drainage plans to local building departments (such as in Billerica, Andover, or Lexington).
- Preparation and Shoring: We install temporary structural supports inside the first floor to stabilize the walls before cutting into the roof.
- The Phased Opening: We do not tear off the entire roof at once. Instead, we open the roof in sections, keeping as much of the house weatherproofed as possible.
- Framing the Floor Platform: We install new perimeter plates and lay down engineered floor trusses or joists.
- Wall and Roof Framing: We frame the exterior walls, install the new roof rafters or trusses, and quickly sheath the structure to achieve a “dried-in” state. You can watch a visual breakdown of this structural step in this video on Framing a Second Story on an Existing House – YouTube.
- Waterproofing and Exterior Finishes: We install the roofing membrane, windows, siding, and trim.
- MEP (Mechanical, Electrical, Plumbing) Rough-ins: We run new pipes, wires, and ductwork.
- Insulation and Drywall: We seal the thermal envelope and finish the interior walls.
To help you understand your options, here is a comparison of the two primary framing methods used when building upward:
| Feature | Independent Framing (Columns & Piers) | Integrated Framing (System Tie-in) |
|---|---|---|
| Structural Strategy | Uses external steel columns and concrete footings to carry the entire second-story load. | Relies on existing first-floor load-bearing walls and foundation (reinforced if necessary). |
| First-Floor Disruption | Minimal. Most structural work occurs on the exterior perimeter of the home. | High. Requires opening first-floor walls to add sistered studs and reinforce framing. |
| Design Flexibility | Excellent for creating large, open-concept spaces on both floors. | Moderate. Floor plans must align closely with existing load-bearing walls. |
| Cost Profile | Higher upfront structural steel and footing costs. | Lower structural material costs, but higher first-floor repair costs. |
| Best Suited For | Homes with weak foundations or those wanting to preserve open-concept first floors. | Structurally sound homes with clear, continuous load paths down to the foundation. |
For a broader look at how these phases fit into a residential construction timeline, refer to this detailed Second Story Additions: What to Consider Before You Get Started video resource.
Preparing the Existing Structure for Adding a Second Story to a Flat Roof House
When we prepare the flat roof for demolition, we must safely remove the existing roofing material—which often consists of multiple layers of tar, gravel, modified bitumen, or old rubber membranes.
We cut back the old roof deck down to the top plates of the exterior walls. To protect the existing first-floor ceiling joists (which will remain in place to hold up your first-floor drywall), we use specialized saws adjusted to precise depths. This ensures we do not nick or weaken the joists. Once the top plates are exposed, we install new pressure-treated perimeter sill plates. These plates serve as the perfectly level foundation for our new open-web floor trusses, which allow us to run plumbing and HVAC ductwork horizontally without drilling holes through solid wood joists.
Framing and Waterproofing When Adding a Second Story to a Flat Roof House
Waterproofing is the single most critical phase of any flat roof project. Once the new second-story walls and roof are framed, we must apply a high-performance membrane system.
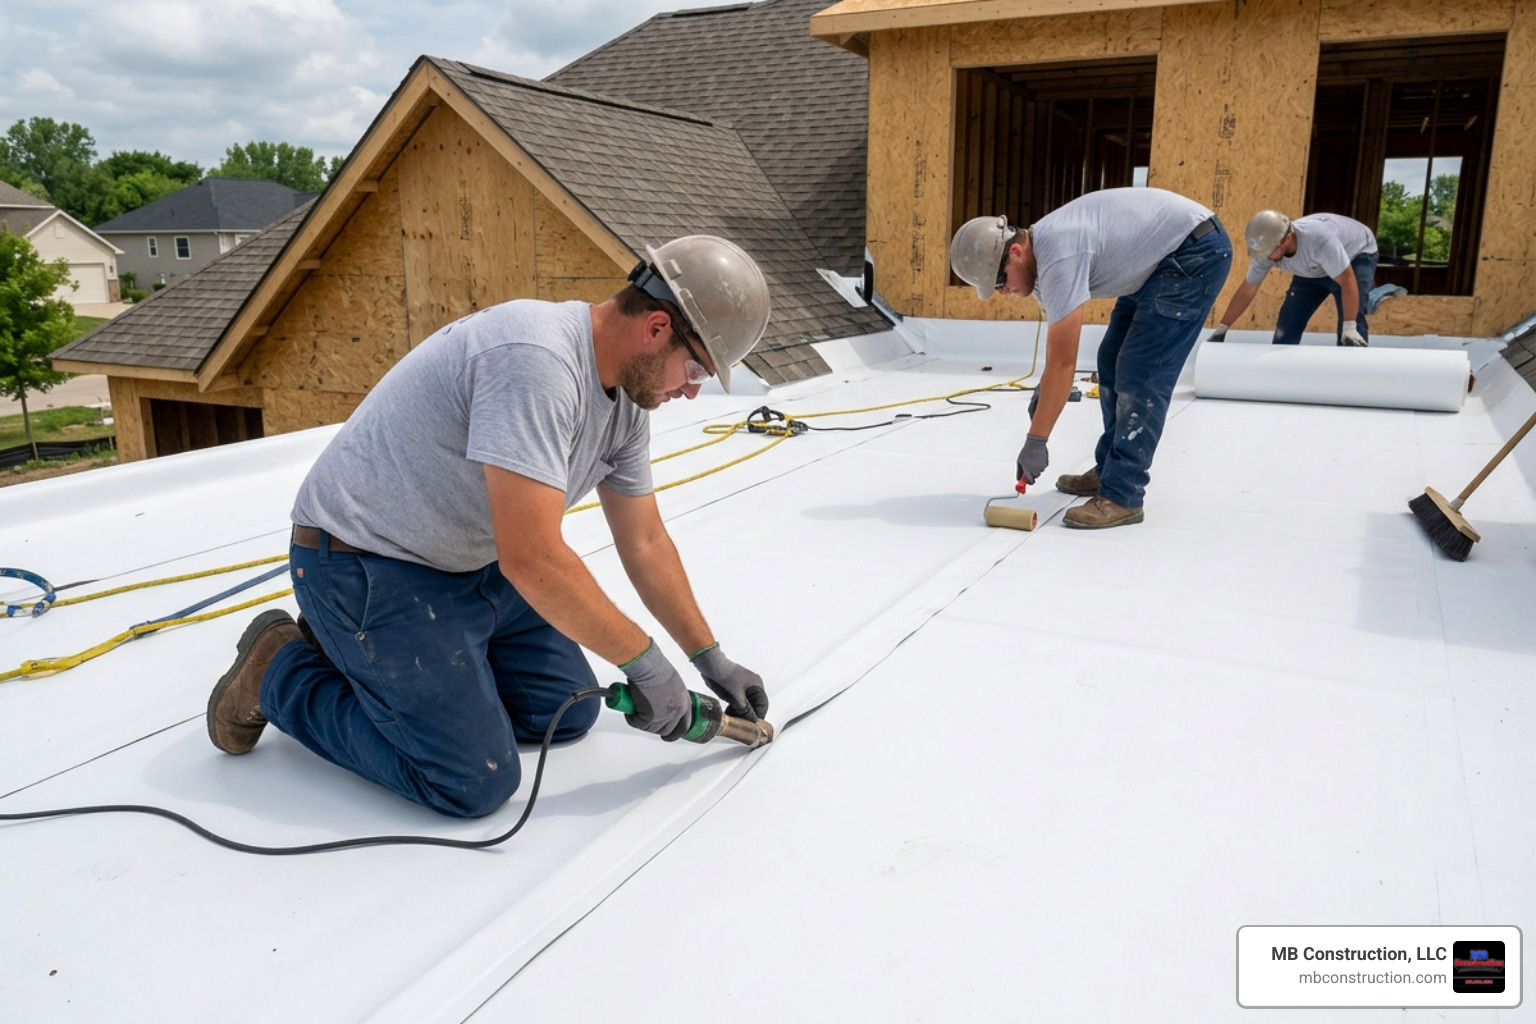
We typically recommend one of two systems:
- TPO (Thermoplastic Polyolefin): A single-ply, reflective white membrane that is heat-welded at the seams. It is highly resistant to tears, punctures, and chemical exposure, and its reflective properties help meet energy codes.
- EPDM (Ethylene Propylene Diene Monomer): A durable synthetic rubber membrane that is glued down. EPDM is exceptionally flexible, allowing it to expand and contract with the extreme temperature swings we experience in Massachusetts.
To ensure long-term durability, we design the new roof with a slight slope toward custom-fabricated scuppers and downspouts. We also install emergency overflow systems positioned slightly higher than the primary drains to handle torrential downpours or heavy snow melt without overloading the roof structure.
Mechanical, Electrical, and Plumbing Integration
Adding a second floor is essentially like building a new home on top of an old one, which means your mechanical, electrical, and plumbing (MEP) systems require a complete redesign.
HVAC Zoning and System Upgrades
Your existing first-floor heating and cooling system was sized specifically for your original square footage. It will not have the capacity to heat and cool a new second story.
Instead of trying to force your old system to do double duty, we typically recommend:
- Installing a separate, dedicated HVAC system: Placing a compact air handler in the new second-story attic or closet space ensures independent temperature control.
- Ductless mini-split systems: These are highly efficient, require no extensive ductwork, and allow you to control the climate of individual bedrooms independently.
Plumbing Stack Alignment
To keep plumbing installation costs reasonable, we aim to “stack” wet walls. This means placing new second-story bathrooms directly above existing first-floor bathrooms or utility rooms. This allows us to tie the new drains and vents directly into the existing main soil stack without tearing open walls throughout the entire first floor. If you are planning a luxurious layout, such as a main bedroom retreat, you can find inspiration in our guide to Level Up Your Home by Adding a Second Story Master Suite.
Electrical and Energy Code Compliance
The new second story must comply with modern electrical codes, which require Arc-Fault Circuit Interrupter (AFCI) protection, dedicated circuits for bathrooms, and abundant outlet placement. We will also run a new subpanel to the second floor to simplify wiring.
Additionally, Massachusetts energy codes require strict compliance with continuous insulation and air sealing standards. We use high-R-value spray foam or rigid foam board insulation to create a tight thermal envelope, preventing drafty rooms and high utility bills.
Cost Estimates, Timelines, and Regional Considerations
Let’s talk numbers and timelines. Because every home is unique, pricing for adding a second story to a flat roof house varies significantly. Based on average internet data, a partial second-story addition (such as adding a master bedroom or office) typically starts around $65,000 to $150,000. A full, highly detailed second-story addition with custom architectural finishes, multiple bathrooms, and premium materials can range anywhere from $200,000 to $650,000 or more.
Note: These are average costs based on internet data and can fluctuate based on site conditions, material choices, and structural complexity.
Timeline Expectations
A project of this scale is a marathon, not a sprint:
- Planning, Engineering, and Permitting: 2 to 4 months.
- Structural Prep and Framing: 4 to 8 weeks.
- Exterior Roofing, Siding, and Windows: 3 to 6 weeks.
- MEP Rough-ins and Insulation: 4 to 6 weeks.
- Drywall, Trim, and Interior Finishes: 6 to 12 weeks.
- Total Project Duration: Typically 6 to 12 months from the day we break ground.
Massachusetts Building Codes and Local Zoning
Building in Middlesex County, MA, means navigating specific regional requirements. In historic towns like Lexington and Andover, local zoning boards enforce strict height limitations (often capping residential buildings at 30 to 35 feet) and setback rules.
Furthermore, construction costs in Massachusetts are approximately 12% higher than the national median due to our rigorous energy codes, structural wind load requirements, and snow load engineering. Working with a local builder who understands these regulations is critical. For a complete breakdown of what to expect during a New England renovation, see our comprehensive Second Storey Addition Guide 2026.
Frequently Asked Questions about Flat Roof Additions
Can you build on top of an existing flat roof without removing it?
No, we do not recommend building directly on top of an existing flat roof membrane without removing it. The old roof deck, tar, and gravel must be demolished down to the wall’s top plates. This is necessary because:
- We must inspect the existing framing for hidden water damage or rot.
- We must install new, properly sized floor trusses directly onto the structural load-bearing walls to support the new live and dead loads safely.
- Leaving the old roof in place traps moisture and prevents us from establishing a solid, code-compliant connection between the old and new structural elements.
Do I need to move out during a second-story addition?
In almost all cases, yes. Adding a second story requires removing your roof, which exposes the home to the elements and creates significant dust, safety hazards, and noise. Additionally, your electricity, heating, and water will be temporarily disrupted as we tie in the new systems. For your safety and comfort, we highly recommend planning to relocate during the structural framing and rough-in phases of construction.
How does a second-story addition affect home value?
Adding a second story offers one of the highest returns on investment of any home renovation project, with an average 65% return on investment (ROI). By expanding upward, you double your usable square footage without sacrificing your yard space—which is highly prized in dense Greater Boston neighborhoods. It allows your home to grow with your family’s needs while keeping you in the neighborhood you love. To explore design styles that blend seamlessly with modern architecture, check out our guide on Modern 2nd Story Addition Ideas: How to Grow Up Without Moving Out.
Conclusion
Adding a second story to a flat roof house is a sophisticated, highly rewarding home transformation. While it comes with unique structural challenges—such as load path engineering, complex waterproofing, and system integration—the result is a beautiful, spacious home tailored to your lifestyle.
At MB Construction, LLC, based in Billerica, MA, we specialize in delivering quality-driven, time-sensitive home additions throughout Middlesex County and the Greater Boston area. From Andover and Lexington to Burlington and Wilmington, our expert craftsmen use premium materials and proven construction techniques to ensure your project is built to last. We stand behind our work with guaranteed workmanship, giving you complete peace of mind throughout the entire renovation process.
Ready to take your home to the next level? Schedule a Consultation for Your Home Addition with our team today, and let us help you turn your current house into your dream home.