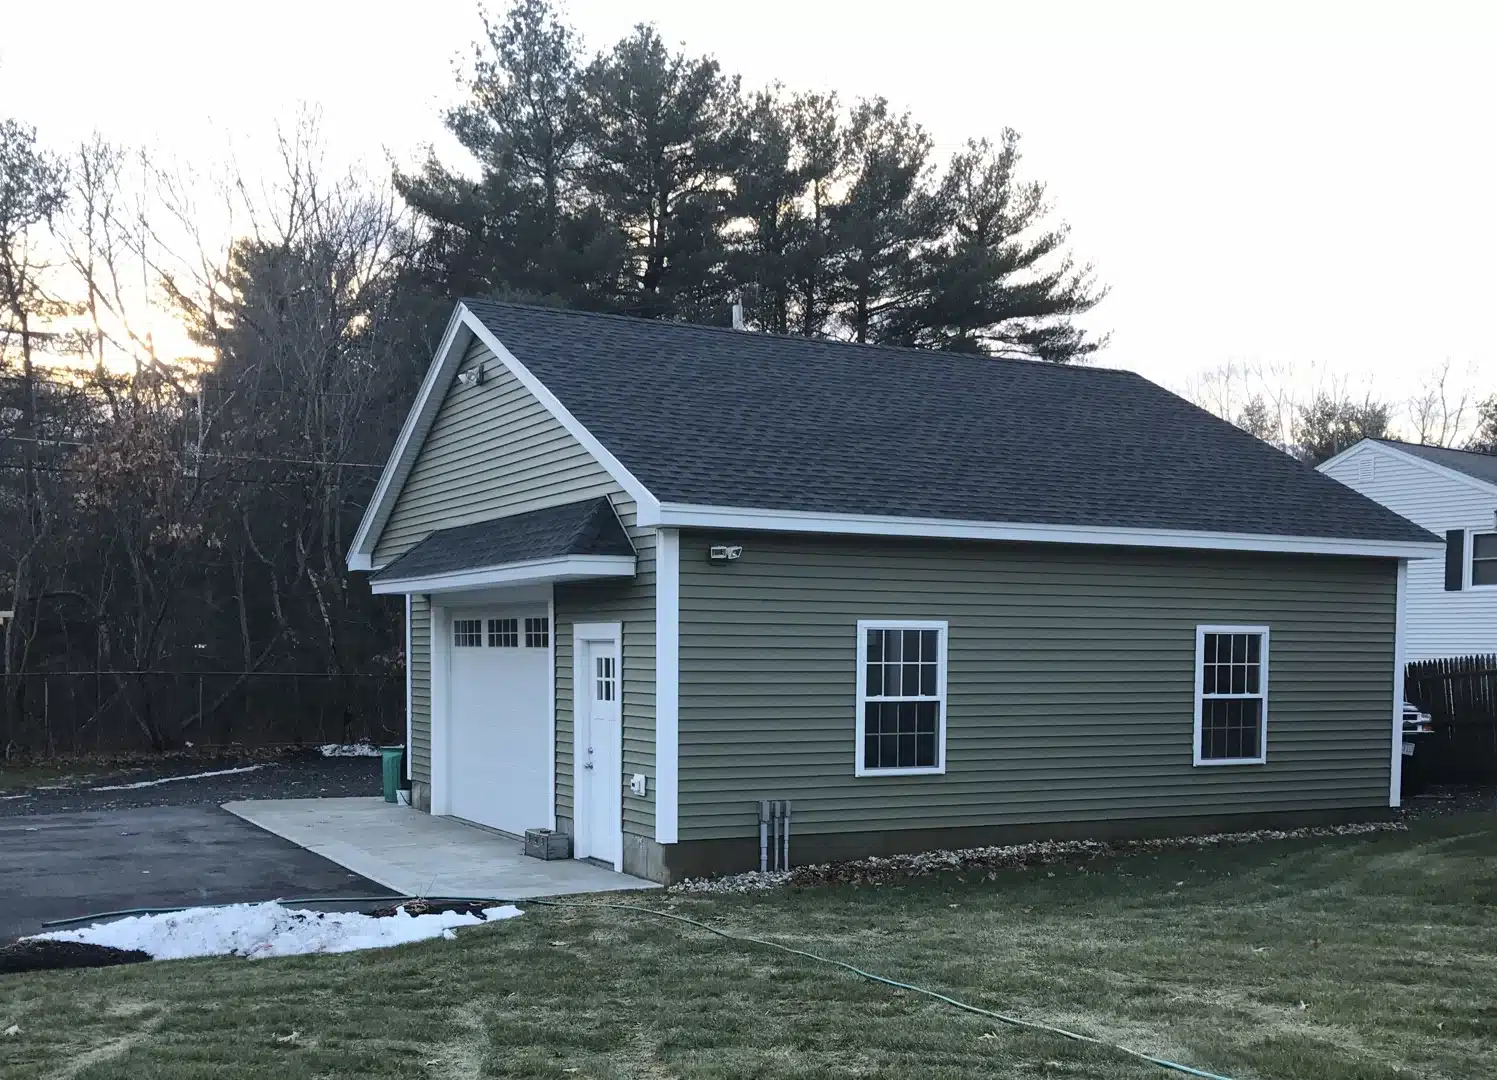
Turn Your Garage Into Living Space: What You Need to Know First
Adding a room to a garage is one of the most practical ways to gain extra living space without building a full home addition. Whether you want a home office, guest suite, gym, or rental unit, your garage may already have the bones to make it happen.
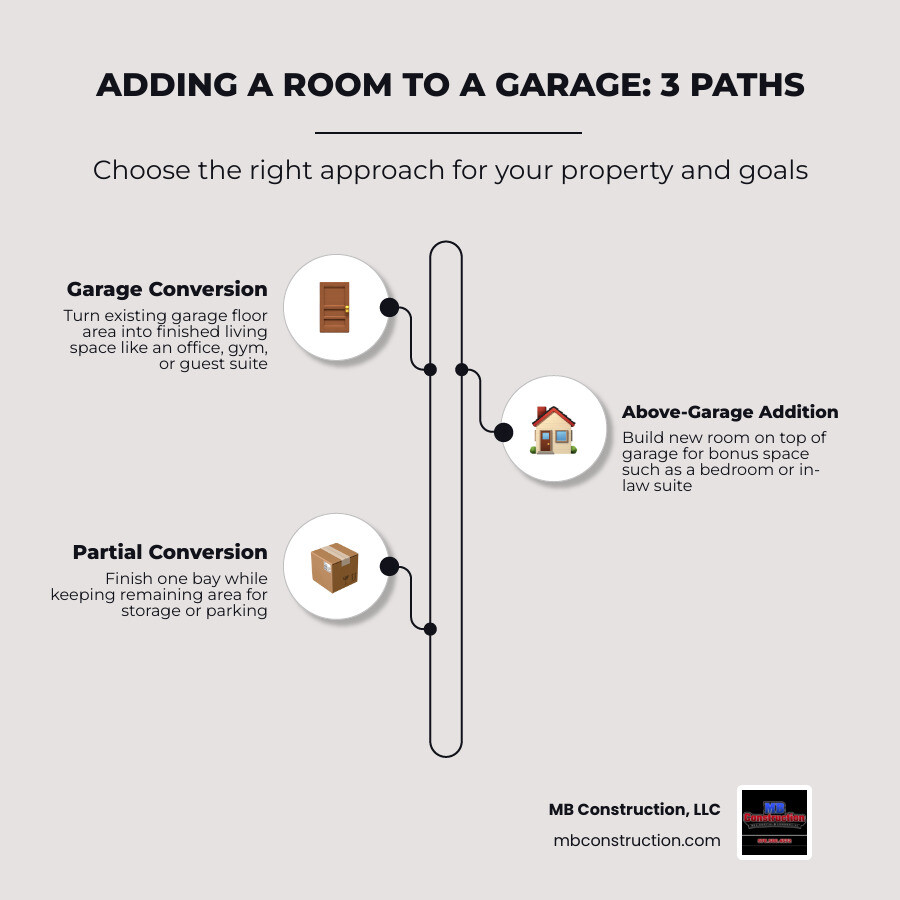
Here’s a quick overview of your main options:
| Option | What It Means | Best For |
|---|---|---|
| Garage conversion | Convert the garage floor area into a finished room | Home office, gym, ADU, guest suite |
| Above-garage addition | Build a new room on top of an existing garage | Bonus room, bedroom, in-law suite |
| Partial conversion | Finish one section, keep the rest as parking/storage | Flexible use, resale balance |
Key things to know upfront:
- Most projects require building permits and must meet residential building codes
- A two-car garage typically gives you 400–600 sq ft of usable space
- Costs range widely — from roughly $6,000 for a basic finish up to $180,000+ for a full ADU conversion (based on average internet data)
- A well-executed conversion can boost home value by up to 20%
- Timeline is typically 2–4 months for a ground-level conversion
For homeowners in Andover, Chelmsford, Burlington, Wilmington, and across Greater Boston, MA, garage conversions are an increasingly popular alternative to moving or building out into the yard.
Most garages sit underused. As one designer put it plainly: the garage is “kinda a missed opportunity when you think about it.” That’s especially true when your family needs more room and your lot doesn’t leave space for a ground-level addition.
This guide walks you through everything — from planning and permits to structure, insulation, layout, and cost — so you can make a smart decision before the first nail goes in.
Discover more about adding a room to a garage:
Is Adding a Room to a Garage the Right Choice?
Before grabbing a pry bar and dreaming about a movie room, it helps to ask a simple question: is your garage actually the best place to add space?
In many Greater Boston-area homes, the answer is yes. A garage conversion or above-garage room can give you useful square footage without expanding your home’s footprint into the yard. That matters on tighter lots in towns like Billerica, Lexington, Bedford, and Reading.
The tradeoff is equally simple: if you convert the whole garage, you lose enclosed parking and some storage. In snow-heavy Massachusetts winters, that is not a tiny detail.
Main benefits of adding a room to a garage
The biggest benefits of adding a room to a garage include:
- More livable square footage without a full addition
- Faster build time than many traditional additions
- Lower cost than starting from scratch in many cases
- Flexible use as a home office, gym, studio, guest room, or family space
- Potential rental or in-law suite use if local rules allow
- Better use of underused space
If the garage is attached, the conversion often feels more seamless because utilities and access are closer. If it is detached, you may gain more privacy, which can be ideal for a studio, office, or future ADU.
Garage conversion vs traditional room addition
A garage conversion is often cheaper than a standard addition because the basic shell already exists. You are not usually pouring a full new foundation or building every exterior wall from zero. That said, “cheaper” does not mean “cheap.” Once you add insulation, flooring, windows, HVAC, electrical, and maybe plumbing, costs rise quickly.
| Feature | Garage Conversion | Traditional Room Addition |
|---|---|---|
| Existing structure | Yes | No |
| New footprint needed | No | Yes |
| Yard space affected | No | Usually yes |
| Timeline | Often shorter | Often longer |
| Parking loss | Possible | No |
| Structural unknowns | Common in older garages | Common but more predictable |
Traditional additions make more sense when enclosed parking is important, the garage is in poor condition, or zoning makes conversion difficult.
Garage conversion vs room above the garage
Building above the garage is a different animal. It preserves parking below and can create a private bonus room, bedroom, or in-law suite. It also usually costs more and involves greater structural review.
Attached garages are often easier to integrate architecturally. Detached garages may need more structural reinforcement and separate utility planning, but they can work beautifully for private living quarters.
If you are exploring a full apartment-style setup, see our guide on garage apartments.
Planning, Zoning, and Code Requirements Before You Start
This is the part people want to skip. This is also the part that saves the project.
In Massachusetts towns, rules vary by municipality. Before building anything, we recommend checking with the local building department and zoning office for the specific property.
Permits and approvals you may need
Most garage room projects require at least:
- Building permit
- Electrical permit
- Plumbing permit if adding a sink, bath, or laundry
- Mechanical permit for HVAC work
- Required inspections through completion
Based on average internet data, permit fees often fall in the rough range of $1,500 to $30,000 depending on scope, town requirements, and whether you are doing a simple finished room or a full ADU. The broad range matters because permit costs scale with project complexity.
A helpful overview of the planning process can be found in this guide to converting a garage into living space.
Code issues that commonly affect adding a room to a garage
Garage conversions must meet residential standards, not just garage standards. Common code issues include:
- Minimum ceiling height for habitable rooms
- Emergency egress windows or doors
- Smoke and carbon monoxide alarms
- Proper insulation and energy code compliance
- Safe electrical layout and outlet spacing
- Fire separation between house and garage areas
- Fire-rated assemblies where required
For above-garage rooms, one detail that comes up often is Type X 5/8-inch fire-rated drywall on garage ceilings and walls below the living area. If part of the garage remains for vehicles, the separation details become even more important.
Attached vs detached garage rules and design implications
Attached garages often simplify:
- Utility tie-ins
- Interior access
- Heating and cooling extensions
- Matching the finished room to the house
Detached garages often improve:
- Privacy
- Noise separation
- Rental potential where allowed
- Flexibility for office or studio use
But detached structures may face stricter rules on setbacks, lot coverage, height, and accessory-structure use. Parking replacement can also become a zoning issue depending on the town.
If you are comparing attached garage options, our article on attaching a garage to your house is a useful companion.
Structural Checks and Garage Prep Work
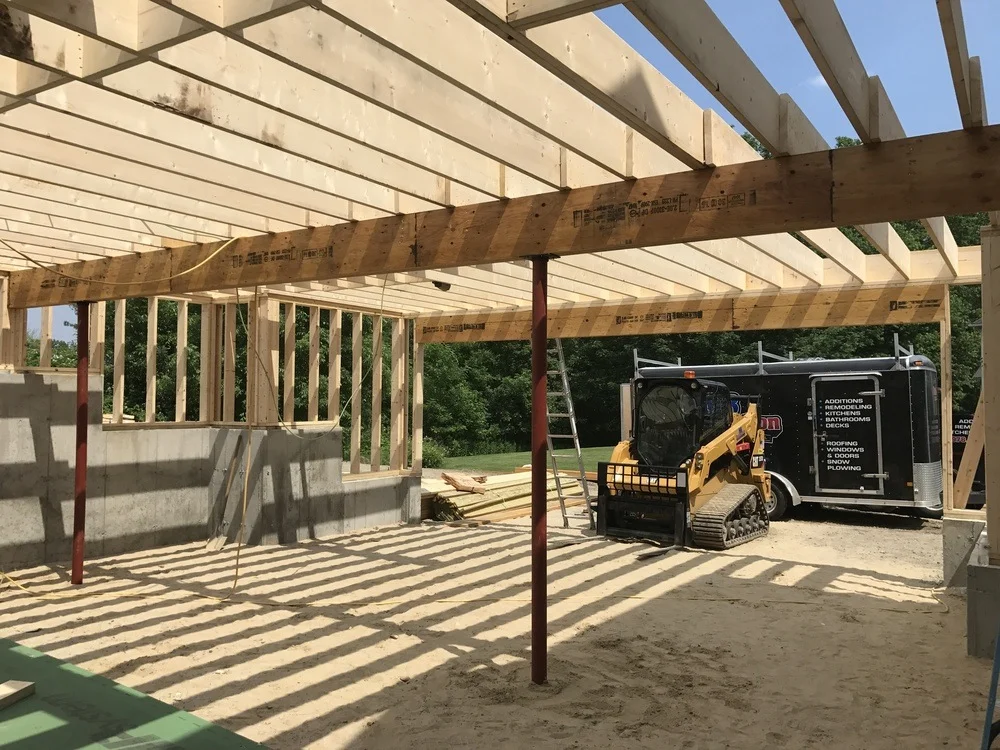
A garage may look simple, but structurally it can be full of surprises. Older garages around Greater Boston often have sloped slabs, minimal insulation, older framing, and foundations that were never meant to support finished living space.
Start with the foundation, slab, and framing
The first items to check are:
- Slab slope and level
- Cracks or moisture intrusion
- Wall framing condition
- Roof framing and load paths
- Foundation type and footing depth
Most garage slabs are sloped toward the door for drainage. Great for melting snow. Less great for your future office desk rolling downhill. In many conversions, the floor needs leveling or a raised subfloor.
If the slab is cracked, damp, or poorly insulated, that needs to be addressed first. In older garages, we also recommend a structural engineer review, especially if there are signs of settling or the project includes plumbing, heavy finishes, or a second-story addition.
What it takes to add a room above a garage safely
Adding a room above a garage is not just “frame some walls and go up.” The garage below must safely carry the added load.
Typical structural needs may include:
- Reinforcing foundation or footings
- Strengthening load-bearing walls
- Installing new beams or posts
- Adding properly sized floor joists
- Modifying the roof structure
- Planning stair placement without wrecking the layout below
A stiff floor assembly matters over garages because wide spans can lead to bounce, noise transfer, and cracked finishes. Soundproofing between the garage and the room above is also worth budgeting for. If you are considering a second story, read more in our guide to adding a second story above a garage.
Converting part of a garage without compromising function
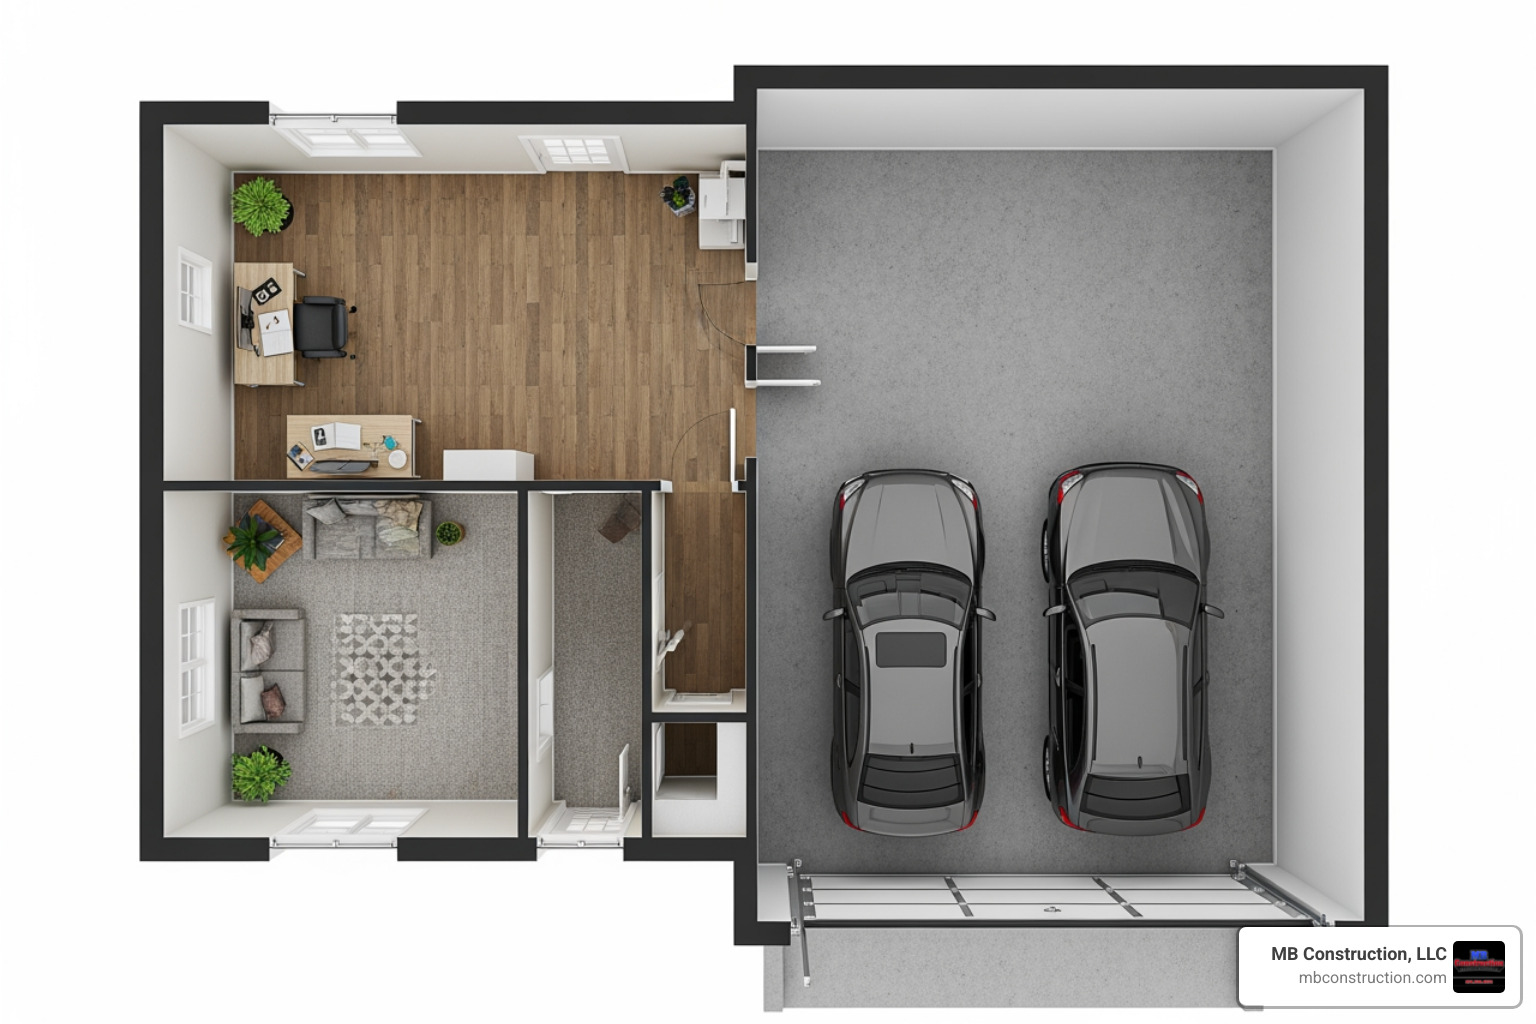
Partial conversions are often the most practical middle ground. You finish one bay or the back portion and keep the rest for storage, bikes, tools, or one vehicle.
Benefits include:
- Lower cost than a full conversion
- Less resale risk
- Preserved storage
- Better zoning flexibility in some cases
The main challenge is layout. We want the finished section to feel intentional, not like someone drywalled over half the lawnmower aisle.
Insulation, HVAC, Plumbing, Electrical, and Flooring Best Practices
This is where a garage starts feeling like a room instead of a shed with ambition.
How to insulate and air-seal a garage room properly
Garages are usually not built for comfort. To make them livable year-round in Massachusetts, proper insulation and air sealing are essential.
Best practices include:
- Insulate walls and ceiling to current code requirements
- Air-seal around framing gaps, penetrations, and openings
- Replace or fully insulate the garage door area if it stays
- Add weatherstripping and quality windows/doors
- Use insulation that suits the assembly and moisture conditions
Spray foam can work well for air sealing and thermal performance, especially where framing is irregular. Batt insulation can also work when installed correctly with proper air sealing. If you are building above the garage, insulate for both thermal control and sound reduction.
Best HVAC and ventilation options for year-round comfort
A ductless mini-split is often the cleanest HVAC solution for garage conversions. It avoids major ductwork, offers heating and cooling, and works well for detached spaces or rooms with independent comfort needs.
Other options include:
- Extending existing forced-air HVAC, if the system can handle the added load
- Electric resistance heat for very small spaces, though operating costs can be higher
- Bathroom exhaust fans where required
- Fresh-air ventilation strategies for tightly sealed spaces
A garage conversion should not rely on “open the door if it gets stuffy.” That is not a ventilation plan. That is a weather event.
For a basic DIY-oriented overview, see how to build a room in the garage.
Plumbing, electrical, and flooring decisions that affect budget
Utilities are often the biggest price swing.
Plumbing costs jump when you add:
- Bathroom rough-in
- Kitchenette or full kitchen
- Laundry
- Sewer ejector or pump systems
- Long runs to detached garages
Based on average internet data, plumbing for detached garage living space can run roughly $15,000 to $300,000 in extreme high-end or highly complex conditions, while a bathroom alone may range around $15,000 to $250,000 depending on scope and hidden site conditions. Those are intentionally wide ranges, because utility location, excavation, drainage, and finish level change everything.
Electrical upgrades may include:
- New circuits
- Panel upgrade
- More receptacles and lighting
- Dedicated circuits for HVAC, bath, kitchen, or laundry
For flooring, common options are:
- Luxury vinyl plank
- Engineered wood
- Polished concrete
- Carpet in dry, conditioned bonus rooms
- Raised insulated subfloor over slab
LVP is especially popular because it handles wear well and works nicely with garage conversions. If you are adding a bathroom, our guide on garage bathroom costs can help.
Layout Ideas, Design Tips, Costs, and Timeline
Best room layouts for a garage conversion or above-garage room
Good garage layouts depend on whether the space is for daily living, occasional use, or rental income.
Popular options include:
- Studio room with open sleeping and living area
- One-bedroom ADU layout
- Guest suite with bath
- Home office with storage wall
- Gym or hobby studio
- Family room or playroom
- In-law suite above the garage
For a standard two-car garage, studio and one-bedroom layouts are usually the most space-efficient. Keeping plumbing on one wall can reduce cost. A private entrance is also a smart feature for guest or rental use.
How to maximize space, natural light, and functionality
Small converted garages need every square foot to work hard.
Best ways to improve function:
- Use the old garage door wall for larger windows or French doors
- Add skylights where roof design allows
- Choose lighter finishes to brighten the room
- Use built-in shelving and cabinets
- Divide zones with furniture instead of full walls
- Consider vaulted ceilings for visual space
- Add loft storage where ceiling height allows
Space-saving features worth considering:
- Wall beds
- Built-in desks
- Window benches with storage
- Pocket doors
- Stacked laundry
- Open shelving
- Multi-purpose furniture
Typical costs and the biggest price drivers
Costs vary wildly depending on whether you are building a simple finished room, a fully conditioned guest suite, or a legal ADU.
Based on average internet data:
- Basic cosmetic finish: roughly $6,000 to $60,000+
- Midrange garage conversion: roughly $20,000 to $100,000+
- Full two-car garage ADU conversion: roughly $110,000 to $180,000+
- Full ADU budgeting by square foot: around $250 per square foot on average
- Above-garage finishing costs: around $35 per square foot for finishing work alone, though full structural additions can run much higher
Main cost drivers include:
- Attached vs detached garage
- Plumbing scope
- Electrical upgrades
- Foundation or framing repairs
- Insulation and HVAC
- Window and door replacements
- Finish level
- Permit and design costs
Labor often represents 50% to 60% of the budget. We also recommend carrying a 10% to 20% contingency, especially for older garages.
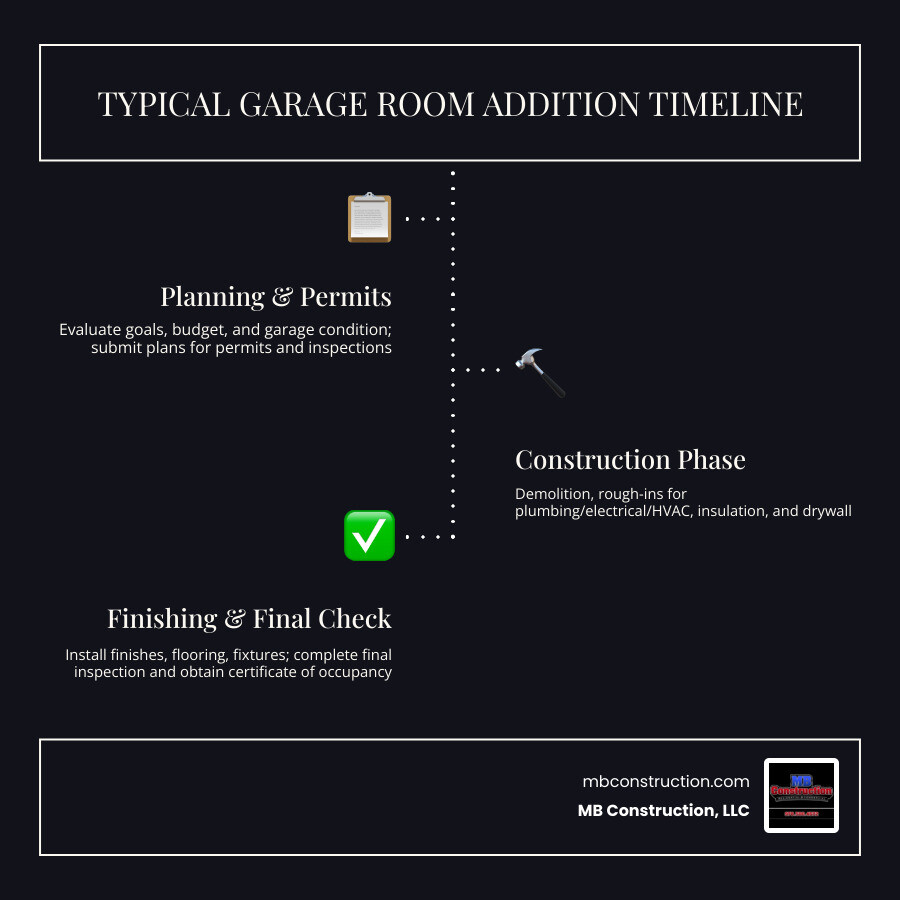
Recommended project steps and realistic timeline
A typical sequence looks like this:
- Evaluate goals, budget, and garage condition
- Confirm zoning and permit requirements
- Develop floor plans and structural drawings
- Obtain permits and approvals
- Demo and prep the shell
- Complete framing and structural reinforcement
- Run plumbing, electrical, and HVAC
- Insulate and air-seal
- Hang drywall and complete interior finishes
- Final inspections and punch list
Typical timelines based on average internet data:
- Ground-level conversion: 2 to 4 months
- Many room addition projects: 3 to 4 months
- Complex above-garage or ADU work: 4 months to much longer
Permitting can add substantial lead time, so the calendar usually starts before demolition does.
Common Mistakes to Avoid and Final Project Decisions
Mistakes that cause budget overruns or failed inspections
The most common mistakes we see are:
- Starting work without permits
- Ignoring slab slope or moisture issues
- Underestimating foundation upgrades
- Missing egress requirements
- Forgetting fire separation details
- Installing undersized HVAC
- Discovering too late that plumbing needs a pump system
- Designing around furniture before checking code clearances
Another common mistake is assuming a garage conversion automatically counts as legal square footage. It only counts if it meets the requirements for habitable finished space.
How garage conversions affect appraisal value and resale
A quality conversion can absolutely add value. Research suggests a well-designed room over a garage may increase appraisal value by up to 20%, and garage conversions in high-cost markets can see strong ROI.
But resale depends on context:
- Does the neighborhood expect enclosed parking?
- Is the conversion permitted and code-compliant?
- Does the room feel like part of the home?
- Did you keep enough storage?
- Is the layout useful to future buyers?
In some areas, losing a garage can hurt resale. In others, finished space matters more than parking. This is especially true when the result is a legal guest suite, home office, or ADU-style space.
When to DIY and when to hire a professional
DIY can make sense for:
- Painting
- Trim
- Finish hardware
- Some flooring
- Demolition, if allowed and done safely
Professional help is strongly recommended for:
- Structural changes
- Foundation work
- New stairs
- Plumbing
- Electrical
- HVAC
- Permit drawings and code compliance
At MB Construction, LLC, we believe the sweet spot is smart homeowner involvement paired with expert construction where it counts most. For project support, see our garage addition services.
Frequently Asked Questions About Adding a Room to a Garage
Is it cheaper to convert a garage or build a traditional addition?
Usually, yes. A garage conversion often costs less because the foundation, walls, and roof may already be in place. But if the garage needs major structural work, plumbing, or full ADU features, the savings can shrink quickly.
Do I need permits to build a room inside my garage?
In most cases, yes. If you are turning garage space into habitable space, expect a building permit and often electrical, plumbing, or mechanical permits too. Inspections are part of the process.
Does converting a garage into living space hurt resale value?
It can, if buyers in your area strongly prefer covered parking or if the work is unpermitted. It can also help resale if the conversion is high quality, legally finished, and adds flexible living space that buyers want.
Conclusion
Adding a room to a garage can be one of the smartest ways to create more usable space without building out into the yard. The key is to treat it like a real construction project, not a weekend experiment with drywall and optimism.
Start with local code research, a realistic budget, and a clear plan for how the room will be used. Then focus on the details that matter most: structural integrity, insulation, HVAC, moisture control, and quality finishes.
For homeowners across Billerica, Burlington, Chelmsford, Wilmington, Andover, and the Greater Boston area, we help bring these projects together with premium materials, expert craftsmanship, time-sensitive execution, and guaranteed workmanship. If you are ready to plan your next space, explore our garage additions page.