
Why Adding a 2nd Floor to a Garage Is One of the Smartest Ways to Expand Your Home
Adding a 2nd floor to a garage is a practical way to gain significant living space without touching your property’s footprint. For homeowners in Middlesex County and Greater Boston who are running out of room, it can be a smarter move than buying a bigger house.
Here’s a quick overview of what’s involved:
- Feasibility: Most garages need structural reinforcement before they can support a second floor. A structural engineer must assess the foundation first.
- Cost: Expect to budget $600–$650 per square foot for a well-executed addition (as of late 2024). A typical two-car garage can yield 440–500 sq ft of new living space.
- Permits: You will need building permits. Local zoning rules in Massachusetts towns cover height limits, setbacks, and square footage caps.
- Common uses: Home office, guest suite, gym, hobby studio, or an Accessory Dwelling Unit (ADU).
- Key challenges: Floor alignment, HVAC, plumbing routing, and matching the exterior to your existing home.
A standard two-car garage — common across suburban Massachusetts — typically offers between 440 and 500 square feet of potential living space above it. That’s roughly the equivalent of two bedrooms and a bathroom.
But here’s the thing: it looks simpler than it is. The structure, the systems, the permits, and the finishes all add layers of complexity that catch many homeowners off guard. This guide walks you through every major decision so you can plan with confidence.
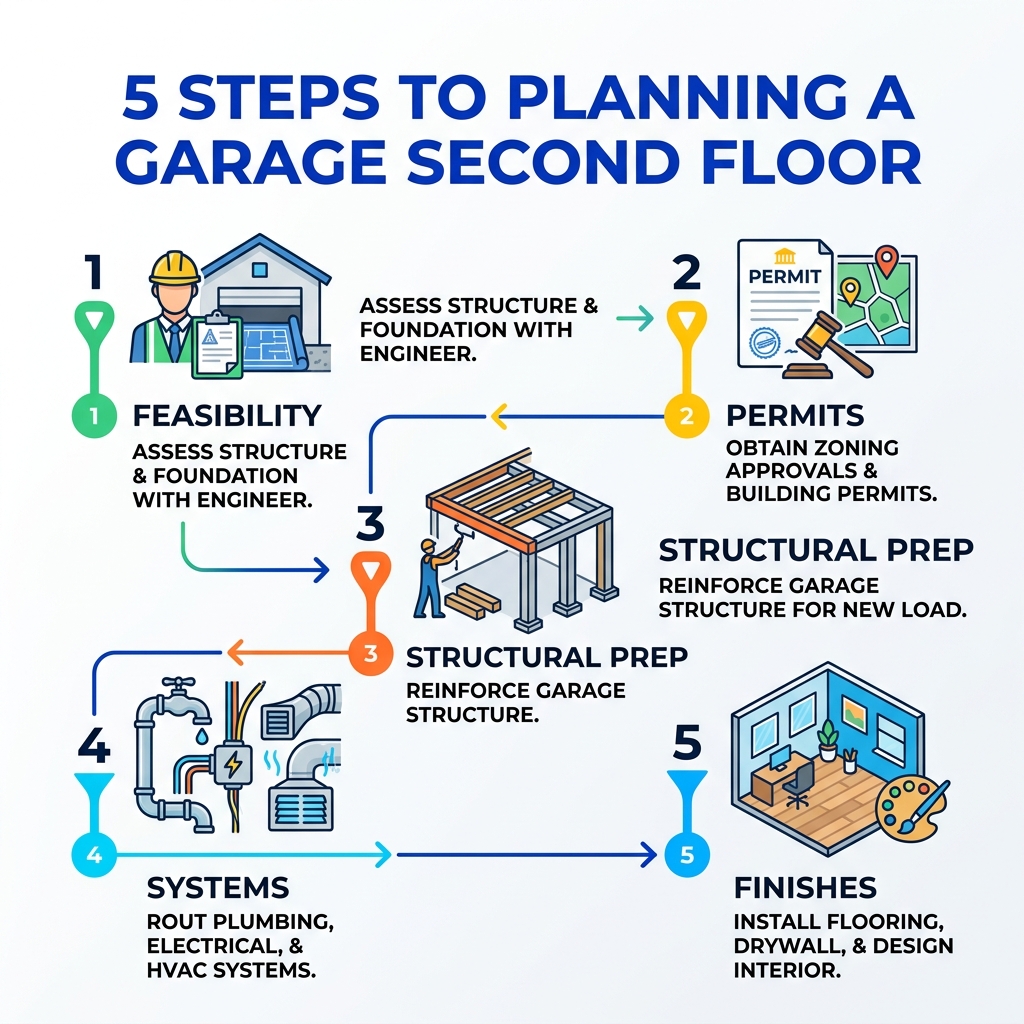
Is Adding a 2nd Floor to a Garage Structurally Feasible?
The short answer is: almost always, but rarely without some homework first. Most existing garages were built to hold up a roof, not a fully furnished living suite with a treadmill, a king-sized bed, and a cast-iron bathtub. Before we swing a single hammer, we have to look at what’s underneath.
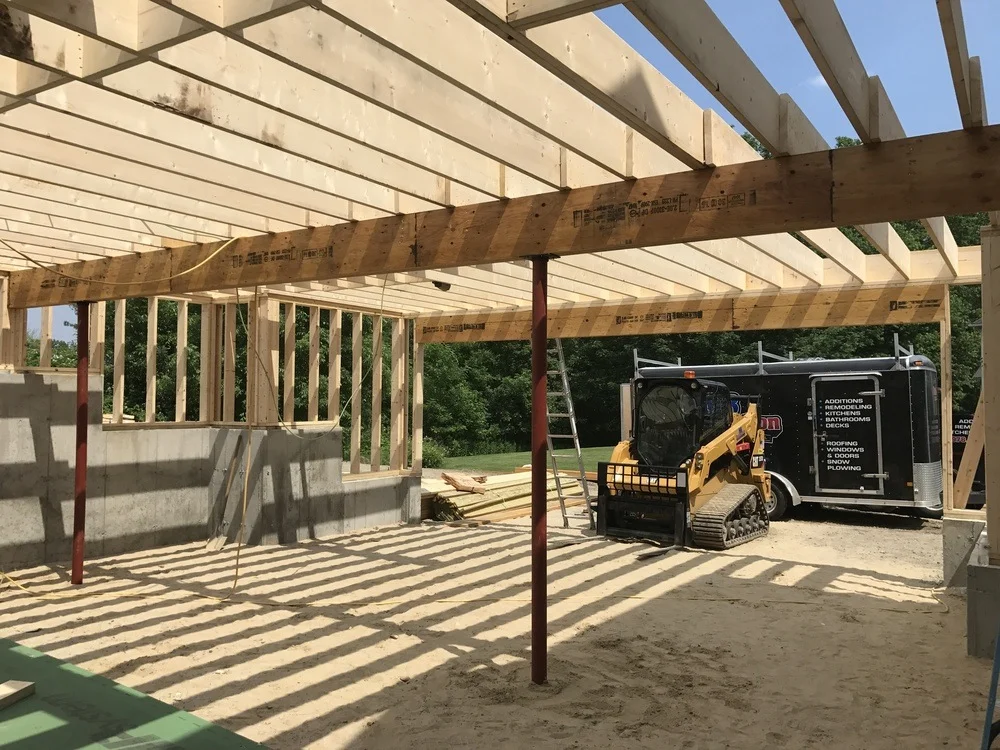
Structural Engineering and Foundation Assessment
The first step is a professional structural engineering evaluation. In towns like Billerica and Reading, we often see garages built on “thickened edge” slabs. While these are sturdy for cars, they might not meet the load-bearing capacity required for a second story. An engineer will check the depth and width of your footings. For a small addition—say, a 75-square-foot bump-up—you might only need two additional 3’x3′ footings at a 24-inch depth. For a full-scale 500-square-foot addition, the requirements are much more rigorous.
Soil Conditions and Frost Heave
In Massachusetts, we deal with serious frost lines—often reaching 42 to 48 inches deep. If your garage was built on a floating slab without proper frost protection, adding 2nd floor to garage structures can be risky. Without the right drainage and insulation (like geofoam blocks or gravel beds), frost heave can shift your foundation and crack the new walls above. We ensure your project follows a scientific approach to building above a garage to mitigate these New England climate risks. You can find more info about garage additions and how we handle these structural hurdles on our dedicated service page.
Architectural Integration and Exterior Appeal
Nobody wants their home to look like a giant shoebox was glued to the side of it. Aesthetic cohesion is the difference between a “renovation” and an “upgrade.”
- Rooflines: We often look at incorporating dormers or matching the existing pitch of your home’s roof. This prevents the addition from looking too “boxy.”
- Siding and Materials: Matching 20-year-old siding is a notorious challenge. Sometimes, the best move is to re-side the entire front of the house or use the addition as an opportunity for a “mixed material” look, combining stone or brick accents to blend the old and new.
- Symmetry: We take inspiration from professional designs, such as Plan 69701 from Planimage, to ensure the windows and proportions feel intentional.
Access Options for Adding a 2nd Floor to a Garage
How you get upstairs is just as important as what’s up there. You generally have two choices:
- Interior Stairs: This is the most popular choice for attached garages. It makes the new room feel like a true extension of the home. However, keep in mind that a staircase usually eats up 50 to 80 square feet of living space on both floors.
- Exterior Staircases: These are fantastic for detached garages or if you plan to use the space as a rental unit or a private guest suite. It offers maximum privacy but means you’ll be shoveling snow off those steps in January.
Whether your garage is attached or detached, we must ensure the stairs meet Massachusetts egress requirements for fire safety.
Overcoming Technical Challenges: HVAC, Plumbing, and Insulation
Building over a garage creates a unique “thermal sandwich.” You have a (usually) unheated garage on the bottom and a conditioned living space on top. If not handled correctly, your new floor will feel like an ice skating rink in the winter.
| Feature | Best Solution | Why? |
|---|---|---|
| HVAC | Mini-Split System | Independent control; no need to strain existing furnace. |
| Insulation | Closed-Cell Spray Foam | Creates a superior air seal and high R-value in tight joist spaces. |
| Soundproofing | Rockwool & Resilient Channels | Blocks engine noise and garage door vibrations. |
| Plumbing | PEX Piping | Flexible and more resistant to freeze-bursts in New England. |
HVAC and the Thermal Envelope
Your main house HVAC system was likely sized specifically for your current square footage. Extending ductwork into a new garage addition often leads to poor airflow and “hot spots.” We highly recommend Mitsubishi mini-split heat pumps. They are incredibly efficient for our Billerica and Lexington climate and allow you to turn the air off when the room isn’t in use.
Since working from your bedroom isn’t great for your mental health, many of our clients use these additions for offices. Proper insulation is key here; we use spray foam to create a tight thermal envelope, ensuring the “fourth wall” (the garage ceiling) doesn’t let cold air seep into your workspace.
Floor Alignment and Structural Framing
One of the biggest headaches in adding 2nd floor to garage projects is the floor height. If your garage ceiling is lower than your house’s second floor, you might end up with a “step-up” into the new room.
To achieve a seamless transition, we often use:
- Mid-span drop beams: To support long spans (20-24 feet) without bulky columns in your parking space.
- Engineered wood joists (I-joists): These are stiffer than traditional lumber, preventing that “bouncy” feeling and keeping your new tile floors from cracking.
Utilities and Plumbing for Adding a 2nd Floor to a Garage
Plumbing is the “wild card” of addition costs. If you want a bathroom or a kitchenette, we have to find a way to connect to your existing sewer line. Sometimes this involves removing kitchen cabinetry in the main house to reach a central stack.
If you’re building a detached ADU, you might even need a new sewer tap. We handle all the heavy lifting, from electrical sub-panels to ensuring your internet connectivity is seamless. For more details on the logistics, check out our home additions page.
Planning Your Vertical Expansion: Zoning and ROI
Before we can build up, we have to check the “rule book.” Every town in our service area—from Chelmsford to Wilmington—has its own quirks.
- Height Restrictions: Most residential zones have a cap (often 30-35 feet).
- Setbacks: Even though the garage is already there, adding a second story might trigger “vertical setback” rules if the building is close to the property line.
- Permits: You’ll need them for structural, electrical, and plumbing work. We specialize in navigating the local boards for Garage Addition Billerica MA and Garage Addition Lexington MA.
Popular Uses for the New Space
What will you do with your 500 square feet?
- The Ultimate Home Office: Get away from the noise of the main house.
- The In-Law Suite: A private space for parents or adult children.
- The Fitness Hub: Since ¼ of homeowners use their garage for storage rather than parking space, moving that clutter upstairs to a dedicated gym or hobby studio can actually give you your parking spots back!
The Financial Reality of Costs and Value
Let’s talk numbers. While you might see “basic” estimates as low as $300 per square foot online, those rarely account for the structural reinforcements and high-end finishes required in Greater Boston.
In our experience, a high-quality, “turn-key” addition starts at $600–$650 per square foot. For a 400-square-foot project, this puts the budget in the $240,000 to $320,000 range.
Is it worth it? Absolutely. In high-cost markets like ours, a garage conversion or addition can recoup 80% or more of its cost in immediate home value. If you’re looking at 2nd and 3rd Floor Additions North Reading MA or 2nd and 3rd Floor Additions Bedford MA, you are investing in one of the most sought-after upgrades in the current real estate market.
Frequently Asked Questions about Garage Additions
How much does it cost to add a second story to a garage?
As of fall 2024, simple fit-and-finish projects might start around $525 per square foot, but we recommend budgeting $600–$650 per square foot for a project that includes structural reinforcement, HVAC, and quality interior finishes. Total project costs for a standard two-car garage addition typically range from $320,000 to $465,000.
Can I stay in my home during construction?
For a garage addition, the answer is usually yes! Since the work is concentrated over the garage, we can often isolate the construction zone. The “noisy” part—removing the roof and framing—usually takes about 1-2 weeks. During this time, we use dust mitigation and strict safety protocols to ensure your family is comfortable.
Do I need a structural engineer for this project?
Yes, 100%. No reputable contractor (and no building inspector in Massachusetts) will let you proceed without an engineer’s stamp. They perform the load calculations to ensure your foundation won’t crack under the weight of the new floor. This isn’t just a legal requirement; it’s professional liability and safety for your family.
Conclusion
Adding 2nd floor to garage spaces is a journey that transforms an underutilized “car closet” into a vibrant, valuable part of your home. At MB Construction, LLC, we take pride in managing every technical hurdle—from the first footing to the final coat of paint.
Whether you are in Andover, Burlington, or right here in Billerica, we bring expert craftsmen and premium materials to every project. We understand the local Middlesex County building codes and the unique challenges of New England weather. Our workmanship is guaranteed, and our process is designed to be as time-sensitive and stress-free as possible.
Ready to stop feeling cramped and start looking up? Start your garage addition project with us today. We’d welcome the opportunity to hear about your vision and help you build the extra space you’ve been dreaming of.
