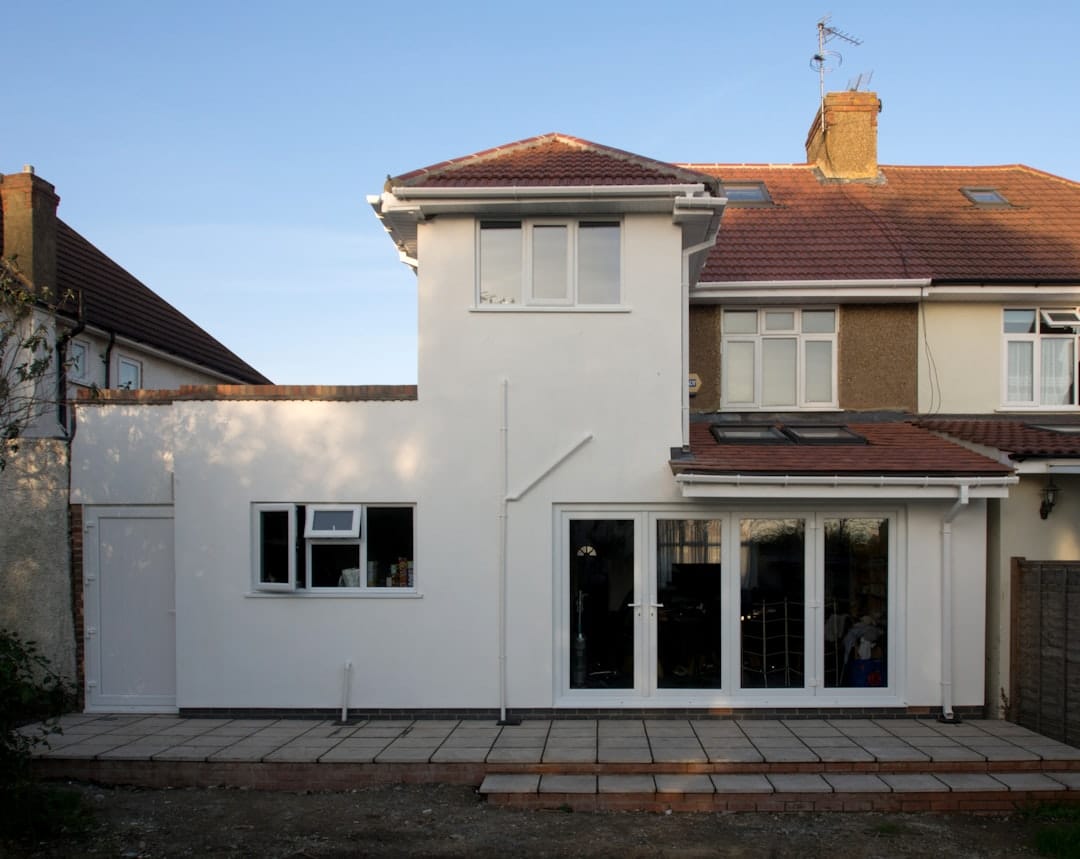
Guide to Dormer Additions for Massachusetts Homeowners
A dormer addition is one of the most practical ways to turn a cramped, unusable attic into real living space — without expanding your home’s footprint or sacrificing your yard.
Here’s a quick overview of what you need to know:
| Topic | Key Facts |
|---|---|
| What it is | A structure that projects outward from a sloped roof, adding headroom and windows to attic space |
| Common types | Shed, gable, hip, eyebrow, Nantucket |
| Typical cost | $2,000–$300,000+ depending on size, style, and scope (based on average internet data) |
| Space gained | 100–200+ sq ft of usable living space |
| Resale return | Approximately 65–75% of project cost at resale |
| Timeline | 4–8 months from planning to completion |
| Permit required? | Almost always yes |
Many Massachusetts homeowners — especially in towns like Andover, Lexington, and Chelmsford — have older Cape Cod and story-and-a-half homes with attics full of potential. The problem is almost always the same: plenty of floor space, but not enough headroom to actually use it.
A dormer solves that problem by lifting or extending part of the roofline, creating vertical space where the sloped ceiling used to be. The result can be an extra bedroom, a full bathroom, a home office, or even a primary suite — all without touching the foundation or the front of the house.
This guide walks through everything: dormer types, real costs, structural requirements, permits, and what to expect during construction.
Structural Engineering and Design of a Dormer Addition
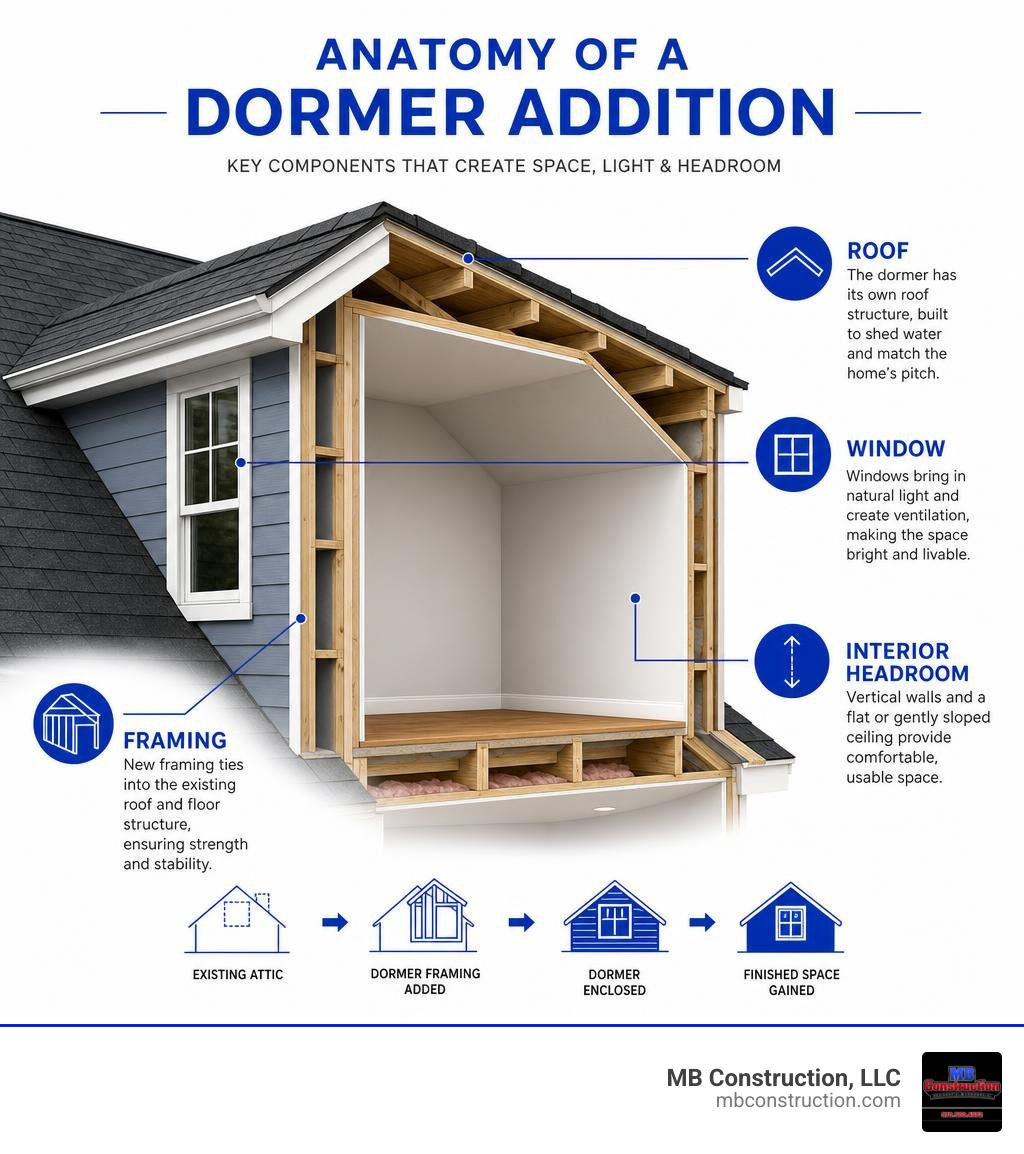
At its core, a dormer addition is a structural framing project that alters your existing roofline. Instead of having your ceiling slope directly down to meet the floor joists, a dormer cuts into the pitched roof and builds a vertical wall with one or more windows, capped by its own roof.
This architectural intervention primarily solves the problem of attic usability. In many older homes across Middlesex County, the floor space in an attic is technically adequate, but the steep pitch of the rafters makes it impossible to stand upright anywhere but the very center. By extending the roofline outward, we can reclaim up to 50% of previously wasted floor space, transforming a dark storage attic into a bright, walkable room.
To understand how this works, we must look at the structural changes required. The process is much more involved than simply cutting a hole and popping in a window. It requires:
- Temporary Support Walls: Before any rafters are cut, we build temporary load-bearing walls inside your home to support the weight of the existing roof.
- Altering Roof Joists: The original ceiling joists (which were likely only designed to support drywall and light storage) must be evaluated. Often, they must be converted into true floor joists to support the live load of active living space.
- Rerouting the Load Path: When we cut away the rafters to make room for the dormer, the weight of the roof must be transferred to the exterior load-bearing walls. This often requires reinforcing the remaining rafters on either side of the opening (doubling or tripling them) or installing a new ridge beam.
For a deeper dive into how these structures interface with your home’s framing, check out A Homeowner’s Guide to Roof Dormers.
Architectural Styles and Types of Dormers
Choosing the right style is crucial for both interior space maximization and exterior curb appeal. A poorly proportioned dormer can look like an awkward box glued onto your roof, whereas a well-designed one looks like it was part of the original 1940s Cape Cod blueprint.
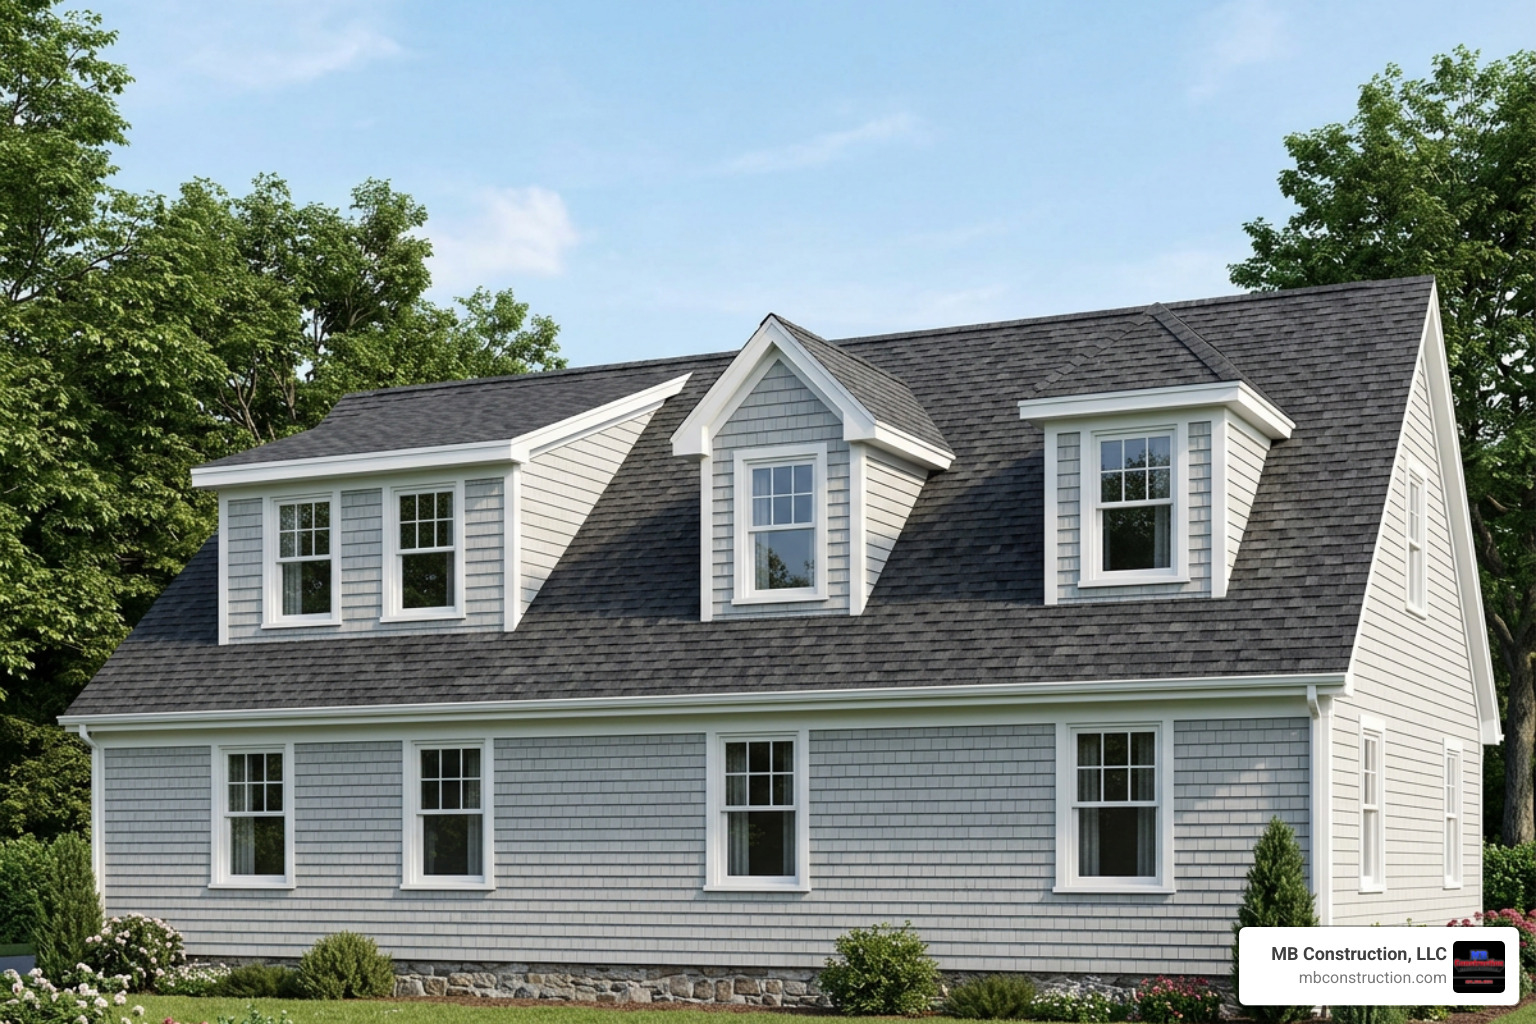
Here are the most common styles we install throughout Greater Boston:
- Shed Dormer: Features a single flat roof plane that slopes in the same direction as the main roof but at a much shallower angle. This style provides the absolute maximum amount of interior headroom and usable square footage.
- Gable Dormer (Doghouse): A classic style with a traditional peaked, triangular roof. These are highly aesthetic, add excellent curb appeal, and are perfect for creating cozy window nooks or adding targeted light.
- Hip Dormer: Similar to a gable dormer, but the roof slopes backward on three sides. This is a subtle, elegant option that blends seamlessly with hip-roofed homes.
- Eyebrow Dormer: A curved wave that rises gently from the roofline. While highly artistic and visually stunning, they are labor-intensive to frame and offer limited additional headroom.
- Nantucket Dormer: A hybrid design that places two gable dormers on either end with a shed dormer connecting them in the middle. This provides the space-maximizing benefits of a shed dormer while retaining the traditional look of individual gables from the street.
To see how a real family successfully utilized these design principles to carve out a gorgeous new living area, you can read How One Couple Carved Out an Extra 200 Square Feet in an Attic Bedroom-Bathroom.
Designing a Shed Dormer Addition
For story-and-a-half homes, the shed dormer is often the undisputed champion of utility. Because it features a single, low-pitched roof (sometimes built with as low as a 4-degree slope to maximize interior vertical clearance), it allows you to raise the ceiling across the entire width of your house.
This is particularly popular for homeowners in Billerica and Wilmington who want to add an upstairs bathroom. Code regulations dictate that a bathroom must have a minimum ceiling height of 6 feet 8 inches over the sink, toilet, and shower. A shed dormer makes this easily achievable.
When planning a shed dormer, we often design it to sit on the back half of the house. This preserves the classic front facade of your home while quietly doubling your upstairs square footage out of sight. To learn more about how to coordinate these structural extensions with complex roof shapes, read our guide on How to Plan the Perfect Addition for a Hip Roof House.
Choosing a Gable Dormer Addition
If your primary goal is to inject natural light into a dark attic bedroom or create a striking architectural feature on the front of your home, a gable dormer is the perfect fit. Typically installed in pairs or trios on Cape Cod-style homes, they break up a large, monotonous roof plane and make the exterior look balanced and welcoming.
While they do not add as much flat floor space as a shed dormer, they excel at creating specialized zones, such as a built-in desk nook, a reading corner, or a elegant housing for an egress window.
Average Costs and Budget Factors for a Dormer
When planning any major home improvement in Massachusetts, understanding the budget is the first priority. Based on average internet data, a dormer addition can range anywhere from $2,000 for a tiny, decorative window shell to upwards of $300,000 for a full-width, professionally engineered master suite conversion. This wide range reflects average costs based on internet data, showing that high-end, comprehensive structural conversions can cost at least 10 times the average entry-level installation.
Because we believe in transparent, upfront planning, it is important to understand that the final price is highly dependent on the scope of the project, the structural integrity of your existing home, and the finishes you choose.
Here is a breakdown of average costs by style and size, based on regional internet data:
| Dormer Style | Average Size | Cost Range (Shell Only) | Fully Finished Cost Range |
|---|---|---|---|
| Small Gable Dormer | 24 sq ft | $3,500 – $6,000 | $8,000 – $15,000 |
| Medium Shed Dormer | 60 sq ft | $7,000 – $12,000 | $15,000 – $35,000 |
| Large Shed Dormer | 120 sq ft | $14,000 – $25,000 | $35,000 – $75,000 |
| Full-Width Double Shed | 200+ sq ft | $40,000 – $90,000 | $150,000 – $300,000+ |
Key Factors Influencing the Price
- Structural Upgrades: If your attic floor joists are undersized (e.g., 2×6 rafters instead of 2×10 or 2×12 floor joists), we must sister new lumber next to the existing joists to support the weight of furniture and people. This can add $1,500 to $5,000 to the budget.
- Plumbing Stacking: If you are adding a bathroom, the easiest way to keep costs down is to “stack” it directly above an existing kitchen or first-floor bathroom. This allows us to tie directly into existing wet walls, saving thousands in plumbing labor.
- HVAC Extensions: Heating and cooling a newly opened attic space requires careful planning. If your existing furnace or AC unit doesn’t have the capacity to handle the extra square footage, you may need to install a dedicated ductless mini-split system, which typically costs between $4,000 and $8,000.
- Siding and Roofing Integration: Matching new siding and shingles to a weathered, older exterior can be tricky. Some homeowners choose to re-side the entire home during a dormer project to ensure a perfect match, which significantly increases the total project scope.
For a comprehensive breakdown of how these costs compare to other types of home expansions in our state, read our resource on Breaking Down the Average Cost of Home Addition in Massachusetts.
Benefits of Expanding Your Attic Space
Investing in a dormer addition offers a unique combination of lifestyle improvements and financial returns.

- Dramatic Increase in Usable Space: A standard dormer can easily add 100 to 200 square feet of highly functional living space. Because this space is carved out of your existing attic, you don’t lose any of your valuable backyard or driveway space.
- Improved Airflow and Ventilation: Attics are notorious for trapping heat in the summer. By introducing vertical windows on opposite sides of the room, you enable cross-ventilation, allowing cool evening air to circulate and naturally regulate the temperature.
- Floods of Natural Light: Replacing dark, dusty rafters with large, energy-efficient windows completely changes the psychological feel of the space, turning a gloomy storage area into a room where family members actually want to spend time.
- Outstanding Return on Investment (ROI): Historically, adding a dormer that converts an attic into a legal bedroom or a bright bonus room returns 65% to 75% of its cost at resale. Going from a 2-bedroom to a 3-bedroom home in highly competitive markets like Bedford or Carlisle can instantly boost your property’s value.
To see how a dormer fits into the broader picture of home expansion options, explore our House Addition Cost Complete Guide.
Planning and Structural Considerations
Before we cut a single shingle, there are several strict building codes and structural realities that we must evaluate during the planning phase.
1. The 12-Foot Rule and Lateral Reinforcement
In many Massachusetts jurisdictions, keeping a dormer addition under 12 feet in total width can simplify the permitting process. Once a dormer exceeds 12 feet, building codes often require extensive structural calculations regarding lateral loads (wind and seismic resistance). Staying under this threshold can sometimes prevent the need for costly shear wall upgrades or added structural posts on the lower levels.
2. R-38 Insulation Requirements
To ensure your new space is comfortable in freezing Massachusetts winters and humid summers, the roof of the dormer must meet R-38 insulation standards.
- Standard fiberglass batts or spray foam require a minimum rafter depth to achieve this rating.
- This means we must frame the dormer roof with at least 2×8 or 2×10 rafters.
- If you plan to install modern recessed “can” lights, we must use 2×10 rafters to ensure there is enough physical depth for both the light fixture and the required insulation.
3. Joist Depth and Plumbing
If you plan to add a bathroom, the floor joists must be deep enough to accommodate a 3-inch drain line for the toilet. If your existing joists are only 2x6s, we will need to build up the floor system or engineer a specialized plumbing soffit below to safely run the waste lines without compromising the structural integrity of your home.
Before starting any project that touches your home’s core structure, it is critical to understand how the load is transferred down to the ground. For an in-depth look at structural safety during major renovations, read Can You Add a Second Floor to a Ranch House Without It Collapsing?.
Frequently Asked Questions About Dormers
Do I need a permit for a dormer project?
Yes, absolutely. Because a dormer addition alters the structural load of your roof, changes the exterior footprint, and impacts emergency egress, a building permit is always required. Depending on your specific town (such as historic districts in Lexington or conservation areas in Carlisle), you may also need zoning board approval or a conservation review. Our design-build team handles this entire process, ensuring all CAD drawings, structural engineering stamps, and local paperwork are fully compliant before construction begins.
Can I live in my home during construction?
In almost all cases, yes. Because our crews contain the vast majority of the work to the attic and roof, your main living areas remain completely untouched and weather-tight. We build temporary interior barriers to keep dust and debris out of your active living spaces. The only period of minor disruption occurs when we cut the opening for the new stairwell, which we coordinate closely with your schedule.
How much value does a dormer add to a home?
By turning unfinished storage into finished, heated square footage, you are directly increasing your home’s official appraisal value. Adding a legal bedroom (which requires a closet, heat source, and a 5.7 sq ft egress window) can increase your home’s market value by up to 15% in highly desirable Middlesex County neighborhoods. To compare these value gains against other types of space-expanding projects, read our 300 Sq Ft Addition Cost Complete Guide.
Conclusion
A dormer addition is a highly rewarding investment that allows you to fall in love with your home all over again. By lifting your roof, you unlock the hidden potential of your attic, giving your family the space it needs to grow without the stress, expense, and hassle of moving to a new neighborhood.
At MB Construction, LLC, based in Billerica, MA, we specialize in delivering quality-driven, time-sensitive home additions across Middlesex County, Greater Boston, and the surrounding areas — including Andover, Carlisle, and Reading. We use only premium materials and expert craftsmen to ensure your project is completed on time, on budget, and with guaranteed workmanship.
If you are ready to explore how a dormer can transform your home, let’s start the conversation. To learn how to maximize your space efficiently, check out our guide on How to Add a Dormer to Your Split Level Home Without Breaking the Bank and schedule your design consultation with us today.