
What Is a Roof Dormer — and Why Does It Matter for Your Home?
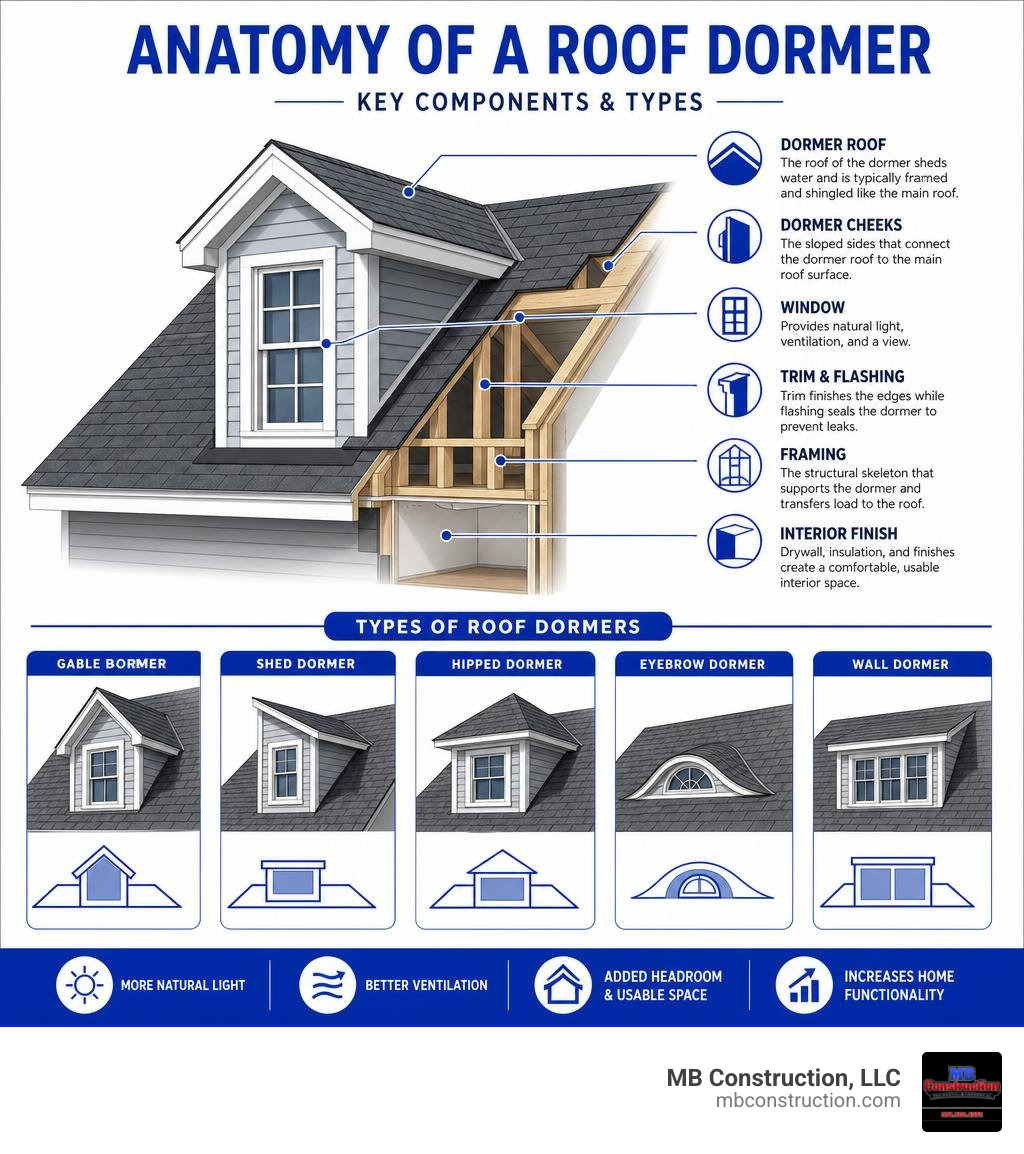
A roof dormer is a roofed structure that projects vertically outward from a sloped roof, almost always including at least one window. In simple terms, it’s a small room-like bump built into your roof that adds light, headroom, and usable space to what would otherwise be dark, cramped attic area.
Quick answer for homeowners:
- What it is: A windowed structure that projects out from a sloped roof
- What it does: Adds natural light, ventilation, and headroom to upper floors or attics
- Common types: Gable, shed, hipped, eyebrow, and wall dormers
- Who uses them: Homeowners converting attics into bedrooms, bathrooms, or home offices
- Cost range: Roughly $5,000–$150,000+ depending on size, type, and finishes (based on average internet data)
- Permit required? Yes, in most jurisdictions including Massachusetts
If you own a home in the Greater Boston area or Middlesex County, you’ve likely seen dormers on Cape Cod colonials, Craftsman bungalows, and older New England homes throughout towns like Lexington, Reading, and Billerica. They’re one of the most practical ways to expand livable space without building an entirely new addition.
The word “dormer” actually comes from the Middle French dormeor, meaning “sleeping room” — because these structures were originally built to bring light into attic bedrooms. That connection to sleep and comfort is still very much alive today.
This guide walks you through everything you need to know: dormer types, construction requirements, costs, and what to expect if you’re considering adding one to your Massachusetts home.
Understanding the Basics of a Roof Dormer
To appreciate why a roof dormer is such a game-changer for modern home remodeling, it helps to understand its origins. As an architectural feature, the dormer has a long and storied history.
While the Middle French etymology connects it directly to sleeping quarters, dormer windows have been a staple of domestic architecture in Britain since the 16th century. They allowed homeowners to utilize the space directly under steep roofs, transforming dark, dusty lofts into habitable rooms.
In the 17th century, the French architect François Mansart popularized the use of dormers in his signature mansard roofs in Paris, solidifying their place in classical architecture.
Historically and today, the primary purpose of a dormer is to solve the inherent limitations of a pitched roof. Standard attics have sloped ceilings that quickly shrink the usable floor area. By projecting vertically beyond the roof plane, a dormer creates a pocket of full-height space, allowing you to stand upright right next to the window.
This structural extension is a fundamental element of successful loft conversions, turning dead storage space into a bright, airy bedroom, bathroom, or home office.
Beyond expanding physical headroom, dormers serve two crucial environmental functions:
- Natural Light: Standard attics are notoriously dark. A dormer introduces vertical windows that capture natural daylight far more effectively than skylights, which can suffer from intense glare and heat gain.
- Attic Ventilation: Because warm air rises, upper levels can become stiflingly hot during New England summers. A dormer window allows for excellent cross-ventilation, helping to release trapped heat and lower your cooling loads.
For a deeper look at how these elements tie into broader residential renovations, read our In-Depth Guide to Construction and Remodeling.
Architectural Styles and Types of Dormers
When planning a dormer addition, one of the most critical decisions is selecting a style that complements your home’s existing architecture. A poorly proportioned or stylistically mismatched dormer can ruin your home’s curb appeal, whereas a well-designed one looks as if it was part of the original blueprint.
According to professional design resources, including the Andersen Windows guide on choosing dormer windows, matching the roof pitch and style of the dormer to your main roof is essential for visual harmony.
Here are the most common dormer types we build and how they fit different architectural styles:
Gable-Fronted Dormers (Gabled Dormers)
The gabled dormer is the most popular and classic style. It features a traditional peaked roof with two sloping sides that meet at a center ridge, creating a small triangle above the window.
- Best suited for: Cape Cod, Colonial, and traditional Farmhouse homes.
- Curb appeal impact: Adds classic symmetry and vertical rhythm to a long, plain roofline.
Shed Dormers
Unlike the gabled style, a shed dormer features a single flat roof plane that slopes downward in the same direction as the main roof, but at a much shallower angle. Shed dormers can range from a few feet wide to almost the entire length of the house.
- Best suited for: Craftsman bungalows, Dutch Colonials, and mid-century homes.
- Curb appeal impact: Offers a more subtle, horizontal profile. Because they maximize usable interior volume, they are highly favored for master suite additions. Learn more about maximizing your home’s footprint with our guide on expanding your horizons with a split level home addition.
Hipped Dormers
A hipped dormer has three sloping roof planes (left, right, and front) that meet at a common point or ridge. This style has no vertical gables or flat faces on the sides, allowing it to blend softly into the main roof.
- Best suited for: Prairie-style, French Eclectic, and classic Shingle-style homes.
- Curb appeal impact: Creates a softer, more integrated silhouette that is highly wind-resistant.
Eyebrow Dormers
An eyebrow dormer features a gently curved roofline that waves up and over the window, resembling an eyelid. It has no flat vertical sides; instead, the main roof shingles curve seamlessly over the structure.
- Best suited for: Tudor, Shingle-style, and cottage-style homes.
- Curb appeal impact: Highly artistic and custom, offering a soft, organic look. However, they provide minimal additional headroom and are primarily used for natural light and visual charm.
Wall Dormers
Unlike traditional roof dormers that sit entirely on top of the sloped roof, a wall dormer is a continuation of the main exterior wall face upward past the eaves line.
- Best suited for: Gothic Revival and Victorian homes.
- Curb appeal impact: Breaks up the roofline flush with the home’s exterior walls, allowing for larger, more traditional window placements.
Selecting the Right Windows for Your Roof Dormer
Choosing the correct window style is just as important as the dormer structure itself. The window must fit the scale of the dormer frame while delivering the ventilation and energy performance your home needs.
- Double-Hung Windows: These are the gold standard for gabled dormers on Cape Cod and Colonial homes. They slide vertically, maintaining traditional architectural symmetry, and are easy to clean from the inside.
- Casement Windows: Featuring side hinges that crank outward, casement windows are ideal for hipped and modern dormers. They offer unobstructed views and excellent airflow because the open sash acts as a sail to scoop fresh air inside.
- Architectural Symmetry: As a rule of thumb, the window should occupy most of the dormer’s front face. If the dormer cheek walls (the sides) are too wide, the window will look swallowed up and disproportionate.
- Glass and Frame Performance: Because dormers are highly exposed to New England’s harsh winter winds and summer sun, we always recommend double- or triple-pane low-E glass with argon gas fills. Durable frame materials like vinyl, composite, or clad wood ensure long-term resistance to rot and weathering.
Structural and Construction Considerations
Adding a roof dormer is not a simple cosmetic update; it is a major structural alteration. Before a single shingle is removed, we must carefully evaluate how the new structure will interact with your home’s existing skeleton.
Cutting into a roof means interrupting the load path. Normally, roof rafters run continuously from the ridge beam down to the exterior load-bearing walls, transferring the weight of the roof, snow, and wind safely to your foundation.
When we build a dormer, we must cut these rafters to create the opening. To compensate for this loss of structural integrity, we install doubled-up rafters (called “trimmers”) on either side of the opening, alongside heavy-duty headers at the top and bottom.
To ensure your home remains safe throughout this transition, we highly recommend reading about the highs and lows of adding a second story to your split level home to understand how load distribution works during upper-level framing modifications.
Weatherproofing and Water-Tightness
A dormer creates new valleys, vertical walls, and roof intersections where none existed before. These junctions are highly vulnerable to water infiltration, especially during New England freeze-thaw cycles and heavy snowstorms.
To keep your home completely dry, we implement a multi-layered weatherproofing system:
- Ice and Water Shield: We apply a self-adhering membrane across the entire dormer roof, down the valleys, and up the side walls before installing shingles.
- Step Flashing: Metal flashing pieces are layered progressively with each row of shingles along the dormer’s side walls, ensuring water is directed downward and away from the seams.
- Counter-Flashing: Siding is installed over the step flashing to create a watertight, overlapping barrier against wind-driven rain.
Structural Engineering Requirements for a Roof Dormer
Because a dormer adds dead weight (framing, windows, drywall) and live weight (people and furniture in the newly usable space), a structural engineer must review the project.
The structural engineer will evaluate:
- Foundation and Support Walls: Can your basement columns, foundation, and main-floor walls handle the localized weight of the new dormer?
- Floor Joists: Attic floor joists in older homes were often only designed to support light storage (typically 10 to 20 pounds per square foot). To convert this into habitable living space, we often need to sister new, deeper joists alongside the existing ones to meet the residential building code requirement of 30 to 40 pounds per square foot.
- Rafter and Header Calculations: The engineer will specify the exact dimensions of the headers and trimmer rafters required to support the modified roof plane safely.
Cost Factors and Maintenance Requirements
The cost of constructing a roof dormer varies widely depending on the size, type, complexity, and interior finishes.
Based on average internet data, homeowners can expect a wide range of prices, with simple decorative or small dormer additions starting around $5,000, while expansive, multi-window shed dormers with high-end master bathroom suites can reach up to $150,000 or more.
| Dormer Type | Average Cost Range (Internet Data) | Space Added | Best Window Matches |
|---|---|---|---|
| Gabled Dormer | $5,000 – $25,000 | Minimal to Moderate | Double-Hung, Casement |
| Shed Dormer | $20,000 – $85,000+ | Maximum | Double-Hung, Horizontal Bands |
| Hipped Dormer | $8,000 – $35,000 | Moderate | Casement, Double-Hung with Grilles |
| Eyebrow Dormer | $15,000 – $45,000 | Minimal (Aesthetic) | Custom Curved, Fixed |
| Wall Dormer | $12,000 – $40,000 | Moderate | Large Double-Hung, Casement |
Note: The pricing above represents broad national averages based on internet data. Actual project costs in Middlesex County towns like Carlisle, Burlington, and Andover depend heavily on local labor rates, material selections, and specific structural requirements.
Key Budget Drivers
- Framing Labor: Complex roof cuts, structural sistering, and crane rentals (if pre-fabricated) drive up labor costs.
- Roofing Materials: Matching your existing shingles, underlayment, and flashing seamlessly requires precision and premium materials.
- Window Quality: High-performance, energy-efficient windows designed to withstand New England winters represent a critical investment.
- Interior Finishes: If you are adding a master bathroom, the plumbing, electrical, tile, and fixture costs will significantly impact the final budget. For inspiration on planning these luxury spaces, check out our guide on how to level up your home by adding a second story master suite.
Long-Term Maintenance Requirements
Because dormers sit high on your roof and are subject to extreme weather, they require regular upkeep:
- Flashing and Sealant Checks: Inspect the caulking and flashing around the dormer edges every few years to prevent slow, hidden leaks.
- Storm and Ice Dam Inspections: After heavy winter storms, check the valleys around your dormers for ice damming. Ensure your attic insulation is continuous beneath the dormer floor and walls to prevent warm air from escaping and melting snow on the roof.
- Siding and Trim Upkeep: Clean the dormer siding annually and paint any exposed wood trim to prevent rot.
Frequently Asked Questions about Dormers
Do I need a building permit to add a dormer?
Yes. Because adding a dormer involves cutting your home’s roof rafters and changing its structural load path, you will absolutely need a building permit.
In towns across Middlesex County—such as Chelmsford, Tewksbury, and Wilmington—local building departments require detailed architectural drawings, structural engineer stamps, and zoning compliance reviews before construction can begin.
What is the difference between a roof dormer and a wall dormer?
A roof dormer is built entirely on top of the sloped roof plane and sits back from the main exterior walls of the house.
A wall dormer, on the other hand, is an upward extension of the home’s main exterior wall face. It rises straight up through the roof’s eave line, meaning its front face is coplanar with the wall below it.
Roof dormers are generally more common and easier to retro-fit, while wall dormers offer a distinct historic aesthetic and allow for taller windows.
Can a dormer be added to an existing roof?
Yes, dormers are frequently added to existing roofs during attic conversions or re-roofing projects. This process is known as retrofitting.
It requires opening up the roof, temporarily supporting the remaining rafters, reinforcing the framing, and quickly dry-framing the new dormer to protect your home’s interior from sudden weather events.
Conclusion
Adding a roof dormer is one of the smartest, most cost-effective ways to unlock hidden square footage in your home. Whether you want to turn a dusty attic into a bright home office, add a guest bedroom, or build a luxurious master suite, a well-designed dormer delivers the space you need without sacrificing your backyard.
At MB Construction, LLC, based in Billerica, MA, we specialize in high-quality home additions and custom remodeling projects across Middlesex County and the Greater Boston area. From the historic streets of Lexington and Carlisle to the growing neighborhoods of North Reading and Andover, our team of expert craftsmen is dedicated to delivering time-sensitive, quality-driven projects using premium materials. We stand behind our work with guaranteed craftsmanship so you can build with absolute confidence.
If you are ready to explore how a dormer can transform your living space, check out our guide on how to add a dormer to your split level home without breaking the bank, or reach out to us today to discuss your vision!
