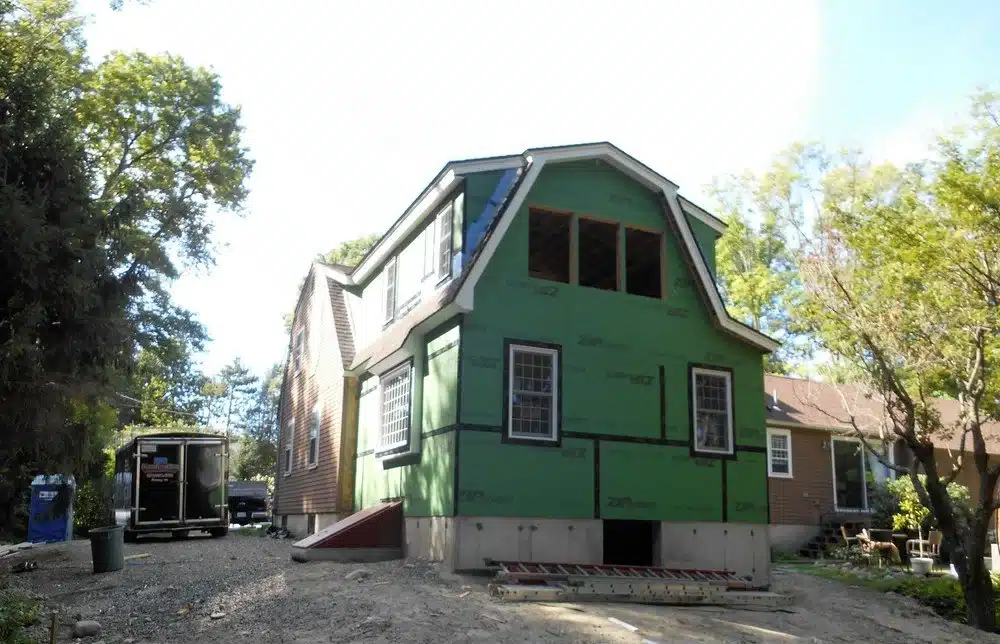
What You Need to Know Before Adding a Dormer to a Split Level Home
Adding a dormer to a split level home is one of the most effective ways to unlock hidden space, boost natural light, and improve your home’s curb appeal — without expanding your footprint.
Here’s a quick overview of what’s involved:
- What it does: A dormer extends outward from your existing sloped roof, adding headroom and usable square footage to an otherwise cramped upper level
- Best uses: Master suite, extra bedroom, bathroom, home office, or laundry room
- Typical cost range: $40,000 to $350,000+ depending on scope (based on average internet data)
- Time to complete: Roughly 10 to 30 weeks from design to final walkthrough
- Permits required: Yes — most municipalities require building permits and zoning review
- ROI: Strong, especially when the dormer adds a bedroom, bathroom, or full suite
Split-level homes are common throughout suburban Massachusetts — in towns like Reading, Billerica, and North Reading. They were built to maximize lot use and create distinct living zones. But that same design often leaves upper levels with low ceilings, cramped rooms, and little natural light.
A dormer solves all three problems at once.
The catch? Split-level rooflines are more complex than standard ranch or colonial homes. That means the planning, structural work, and permit process require extra care.
This guide walks you through everything — from dormer styles and costs to structural requirements and what to expect during construction.
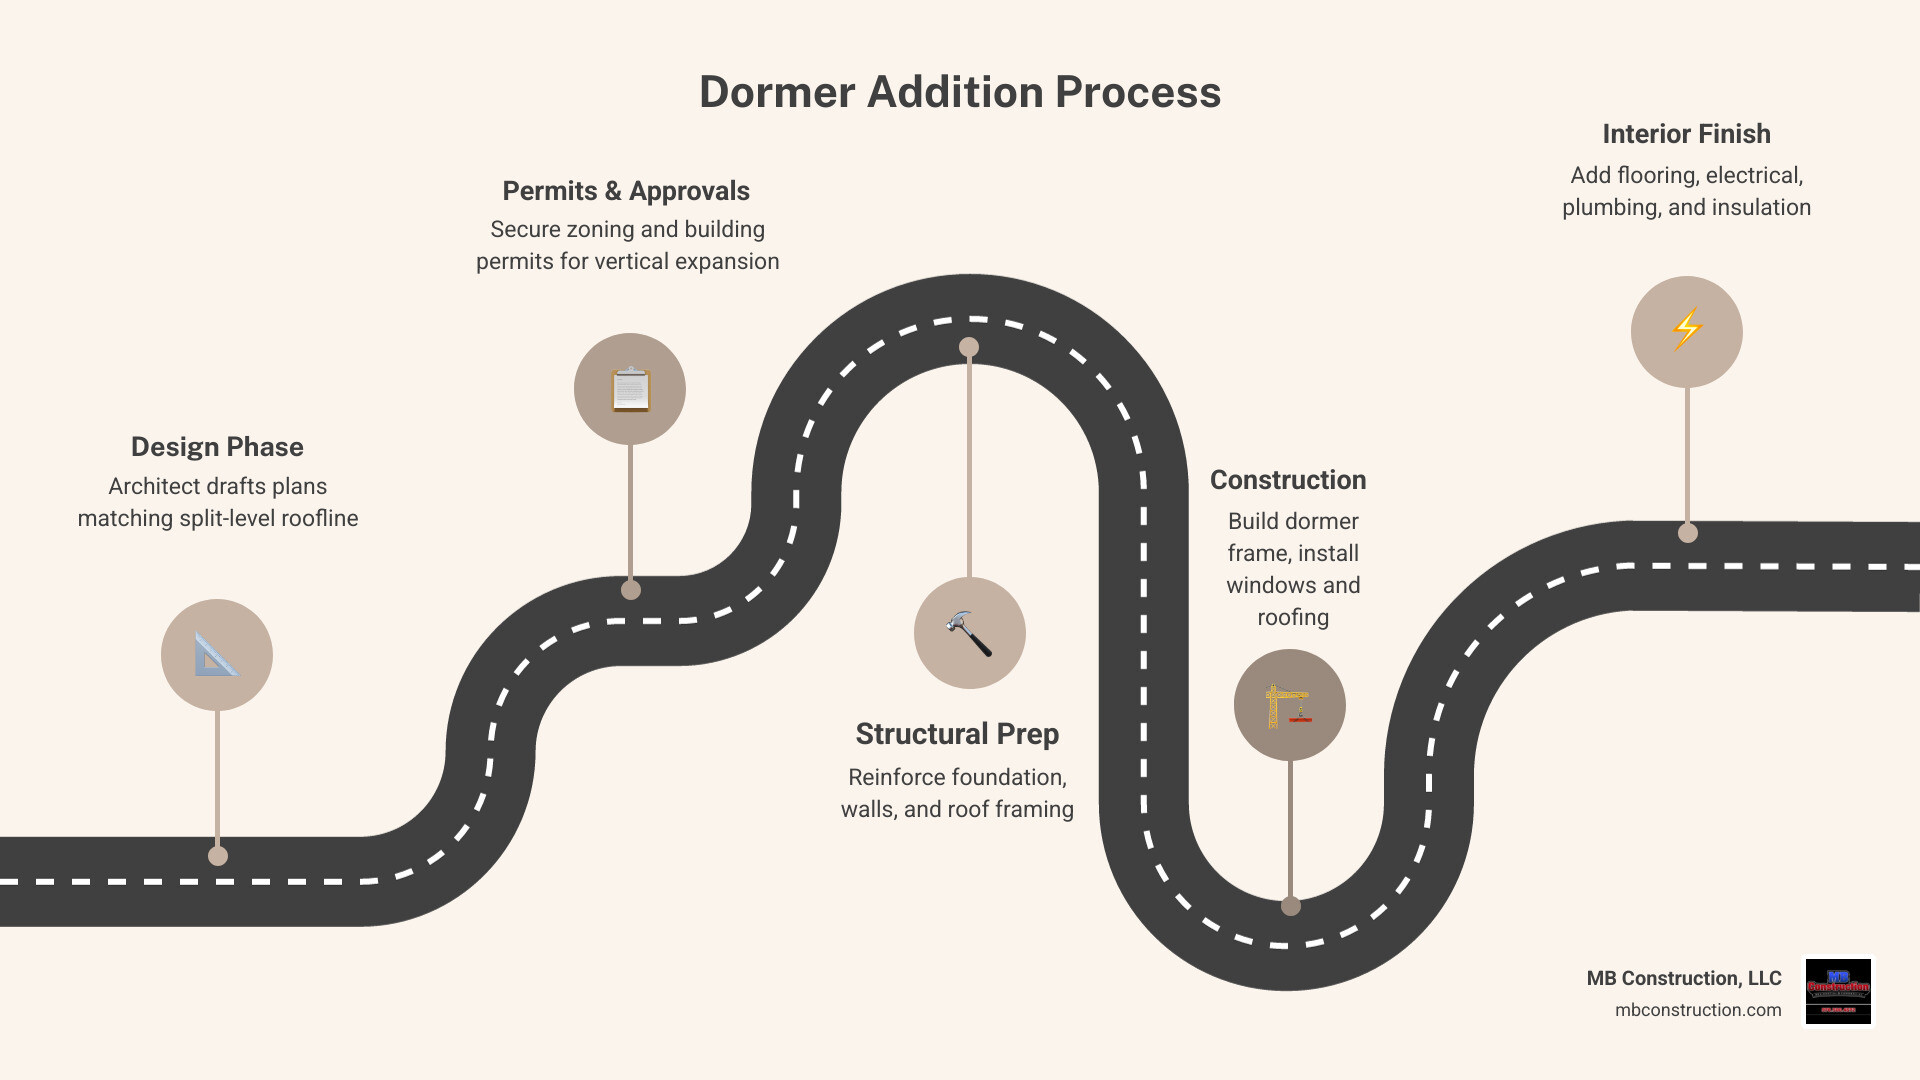
Easy adding a dormer to a split level home glossary:
Benefits of Adding a Dormer to a Split Level Home
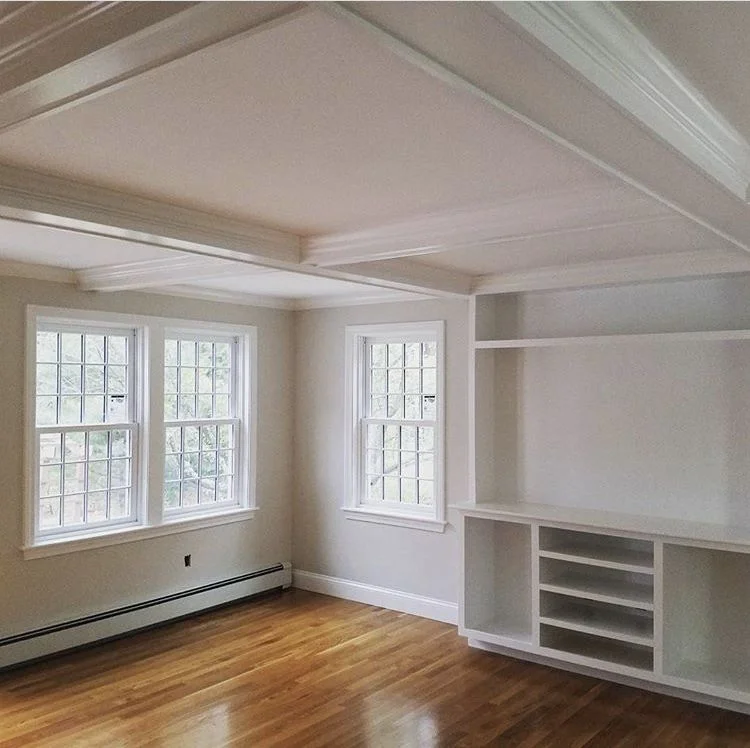
If you have ever tried to stand up in the corner of a split-level “half-story” only to bump your head on a sloped ceiling, you already know why dormers are a game-changer. Beyond just saving your forehead from bruises, adding a dormer to a split level home offers several transformative benefits.
Increased Headroom and Usable Square Footage
The most immediate advantage is the creation of “walkable” space. Many split-level attics or upper levels have plenty of floor area that is essentially useless because the roof tapers down too quickly. By pushing the roofline out vertically, we create full-height ceilings. This allows us to take a cramped storage area and turn it into a functional room where you can actually place furniture against the walls.
Natural Light and Ventilation
Split-level homes can sometimes feel dark in the center, especially near the stairwell. A dormer introduces large, vertical windows into the roofline. This doesn’t just brighten the new room; it often improves the light flow to the rest of the upper floor. Furthermore, adding windows higher up in the home facilitates better cross-ventilation, helping to purge hot air during those humid Massachusetts summers.
Creating Master Suites and Specialized Rooms
Many of our clients in Middlesex County use dormers to create a primary suite retreat. A well-planned dormer can provide enough space for a king-sized bed, a walk-in closet, and a full master bathroom. It’s also an ideal solution for adding a dedicated home office or a laundry room to the level where the bedrooms are located, saving you those endless trips up and down the half-flights of stairs.
Curb Appeal and Property Value
Let’s be honest: some split-level homes can look a bit “flat” from the street. A dormer adds architectural interest and dimension to the roofline, breaking up the boxy silhouette. From a financial perspective, adding a dormer is often more cost-effective than a full horizontal Home Addition because you aren’t pouring a new foundation. It increases your official square footage and can even provide a necessary second emergency exit (egress) for upper-level occupants. For more community-driven insights on these benefits, you can explore discussions like Adding a Dormer on a Split Level House.
Popular Dormer Styles for Split-Level Architecture
Choosing the right style is crucial for ensuring the addition looks like it was always part of the original design. In towns like Lexington and Bedford, where architectural character is highly valued, the right dormer style can make or break your home’s aesthetic.
Gable Dormers
The gable dormer is the most “classic” look. It features a peaked roof that mirrors the main roofline of many split-level homes. These are excellent for adding a single window to a bedroom or creating a cozy reading nook. They offer great symmetry and are often used in pairs to balance the front of a house.
Shed Dormers
If your primary goal is maximizing interior space, the shed dormer is your best friend. Unlike the peaked gable, a shed dormer has a single flat roof plane that slopes in the same direction as the main roof but at a shallower angle. This allows for a much wider addition, often spanning multiple rooms. This is the “go-to” choice for 2nd and 3rd Floor Additions when you want to add an entire bathroom or a row of closets.
Eyebrow Dormers
For those looking for a touch of elegance and architectural flair, eyebrow dormers feature a curved roofline. While they provide less interior headroom than a shed dormer, they are unmatched in terms of visual appeal. They are often used to bring light into a stairwell or a hallway without drastically changing the home’s profile.
Maintaining Aesthetic Continuity
When we design dormers for homes in Greater Boston, we pay close attention to the “scale.” A dormer that is too large can make a split-level look top-heavy, while one that is too small looks like an afterthought. We match the siding, window trim, and shingle color to your existing exterior to ensure a seamless transition.
Estimated Costs for Adding a Dormer to a Split Level Home
Budgeting for a dormer requires looking at both the structural complexity and the interior finish. While it is generally cheaper than building a “bump-out” that requires foundation work, it still involves significant engineering.
The following table provides average cost ranges based on internet data. Please note that these are estimates; the high end of the range reflects complex structural reinforcements, premium materials, and high-end interior finishes.
| Project Type | Average Low-End Cost | Average High-End Cost |
|---|---|---|
| Stair Tower or Small Dormer | $40,000 | $675,000 |
| Kitchen Bump-out / Dormer Remodel | $85,000 | $1,250,000 |
| Primary Suite Over Garage | $120,000 | $1,850,000 |
| Two-Level Rear Addition | $180,000 | $2,650,000 |
Note: These prices are averages based on internet data and can vary significantly based on local labor rates in Eastern MA and specific site conditions.
Factors Influencing Your Investment
- Structural Reinforcement: Split-level roofs weren’t always designed to hold the weight of a floor. We often need to sister the joists or add support beams.
- Plumbing and HVAC: If you are adding a bathroom, the cost will increase due to the need to tie into existing stacks. Extending your HVAC system to a new level may also require a larger unit or a mini-split system.
- Materials: Premium roofing and custom windows will drive up the price but offer better long-term energy efficiency.
- Permits: Local fees in Middlesex County vary by town and project value.
To get a precise figure for your specific home, we recommend you Request Estimate from a professional who can inspect your current roof structure.
Structural and Logistical Considerations
Adding a dormer to a split level home is more than just “cutting a hole in the roof.” Because split-levels have staggered floor plates, the load-bearing paths can be tricky.
Foundation and Load-Bearing Walls
Before we swing a hammer, we must ensure your home can handle the new weight. A dormer adds “live load” (people, furniture) to a part of the house that previously only held “dead load” (the roof itself). Sometimes, this requires adding columns in the basement or reinforcing the walls on the level below. This is a key part of The Complete Guide to Whole House Renovations.
HVAC, Plumbing, and Electrical
Don’t forget the “guts” of the addition.
- HVAC: Your current furnace might not have the capacity to heat and cool an extra 600 square feet. We often suggest zoned systems so you aren’t overworking your main unit.
- Plumbing: Aligning a new dormer bathroom over an existing kitchen or lower-level bath can save thousands in plumbing costs.
- Electrical: New rooms must meet current codes, which usually means AFCI protection and a specific number of outlets.
Zoning and Permits
In towns like Burlington and Wilmington, zoning laws dictate how high your roof can be and how close to the property line you can build. Most dormer projects require a building permit, which involves submitting detailed architectural plans. We handle this process for our clients to ensure everything is up to code.
Planning the Interior Layout
When adding a dormer to a split level home, the goal is flow. You don’t want the new space to feel like a separate “pod.”
- Bedroom Expansion: Use the dormer to turn a small 10×10 room into a 10×18 suite.
- Bathroom Additions: Even a small “micro-dormer” can provide enough headroom for a walk-in shower.
- Storage: Use the “knee walls” (the short walls where the roof meets the floor) for built-in drawers or bookshelves to maximize every inch.
Frequently Asked Questions about Split-Level Dormers
Is it better to build up or build out on a split-level?
Building up with a dormer is almost always more cost-effective. Building “out” requires excavating for a new foundation, which is expensive and eats up your yard space. Building “up” utilizes the footprint you already have. Additionally, vertical expansion often involves fewer permitting hurdles regarding “lot coverage” limits.
How long does adding a dormer to a split level home take?
A typical project takes between 8 and 24 weeks.
- Design and Planning: 4 to 8 weeks.
- Permitting: 2 to 6 weeks (depending on the town).
- Construction: 8 to 15 weeks. Weather in Greater Boston can play a role, especially during the “roof-off” phase, so we plan these projects carefully around the seasons.
Will a dormer addition increase my property value?
Yes. By adding functional square footage and potentially an extra bedroom or bathroom, you are moving your home into a higher appraisal bracket. Beyond the numbers, it increases “resale appeal.” A split-level with a modern master suite is much easier to sell in a competitive market like North Andover or Andover than one with the original, cramped 1960s layout.
Conclusion
Adding a dormer to a split level home is a smart, strategic way to fall in love with your house all over again. Whether you are in Billerica, Reading, or anywhere else in Middlesex County, this type of renovation solves the most common complaints about split-level living: the lack of space and the “dark” feel of the upper floors.
At MB Construction, LLC, we pride ourselves on being quality-driven and time-sensitive. Our expert craftsmen use premium materials to ensure that your new dormer isn’t just an addition, but a seamless improvement to your home’s structural integrity and style. We guarantee our workmanship, so you can rest easy knowing your investment is protected.
Ready to see how a dormer could transform your home? Explore our Home Additions services or reach out to us today to discuss your vision. From the first structural inspection to the final coat of paint, we are here to help you expand your horizons — literally.