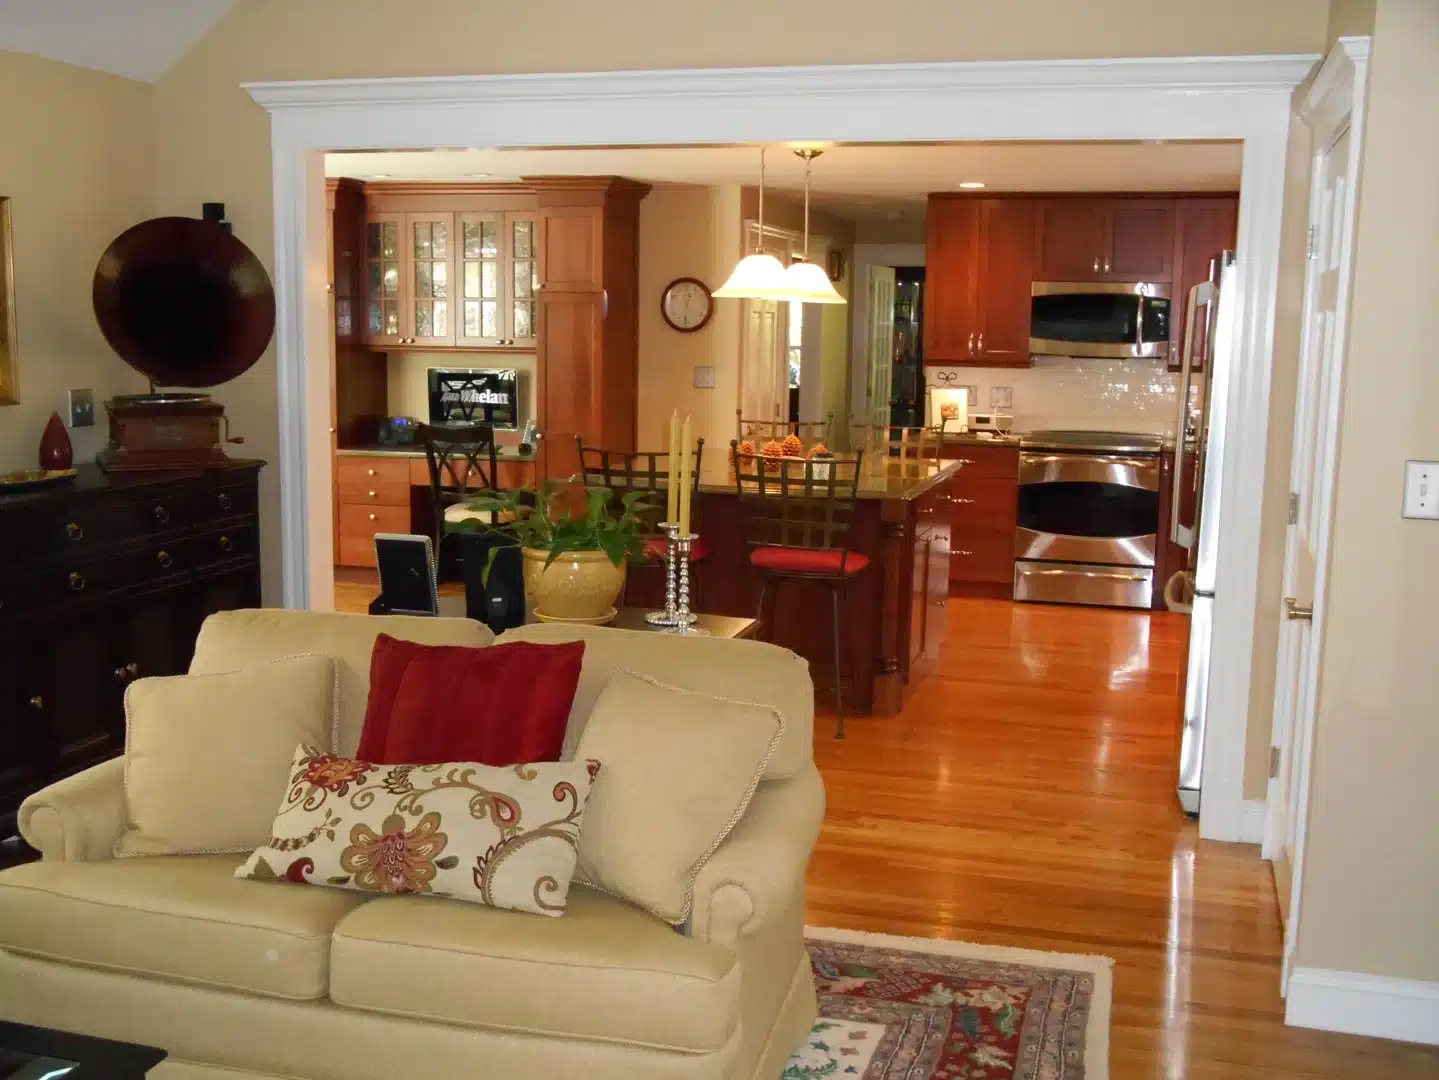
Why Every In-Law Suite with Kitchen Is a Game-Changer for Multigenerational Living
An in-law suite with kitchen gives aging parents, adult children, or extended family members a truly self-contained living space — privacy, independence, and daily convenience all over one roof.
Quick answer: What should an in-law suite with kitchen include?
- A dedicated cooking area (full kitchen or kitchenette)
- Refrigerator, stovetop or range, and microwave
- Sink with adequate counter space
- Separate entrance for privacy
- Private bathroom and living area
- Washer and dryer hookups (highly recommended)
Planning a suite remodel in towns like Billerica, Chelmsford, or North Andover? Here is what most homeowners in Greater Boston are asking for:
| Feature | Why It Matters |
|---|---|
| Kitchen or kitchenette | Enables full independence from main home |
| Private entrance | Reduces daily friction between households |
| Accessible design | Supports aging in place without retrofitting |
| Separate utilities | Privacy and cost tracking |
| Living/sleeping area | Creates a complete, dignified living space |
Think about this for a moment. If your in-laws need to walk through your kitchen every time they want a glass of water — or your family can’t enjoy a kitchen-adjacent movie night without someone passing through — the suite isn’t really doing its job.
A kitchen isn’t just a nice-to-have. It’s what separates a true independent living space from just an extra bedroom.
There are over 1,000 house plans available featuring self-contained in-law suites, and the most functional ones all share one thing: a dedicated kitchen or kitchenette. Yet many homeowners skip it during the initial remodel to save money — and end up paying far more to add it later due to plumbing and electrical retrofits.
This guide covers everything you need to know: design features, layout ideas, costs, Massachusetts regulations, and accessibility options.
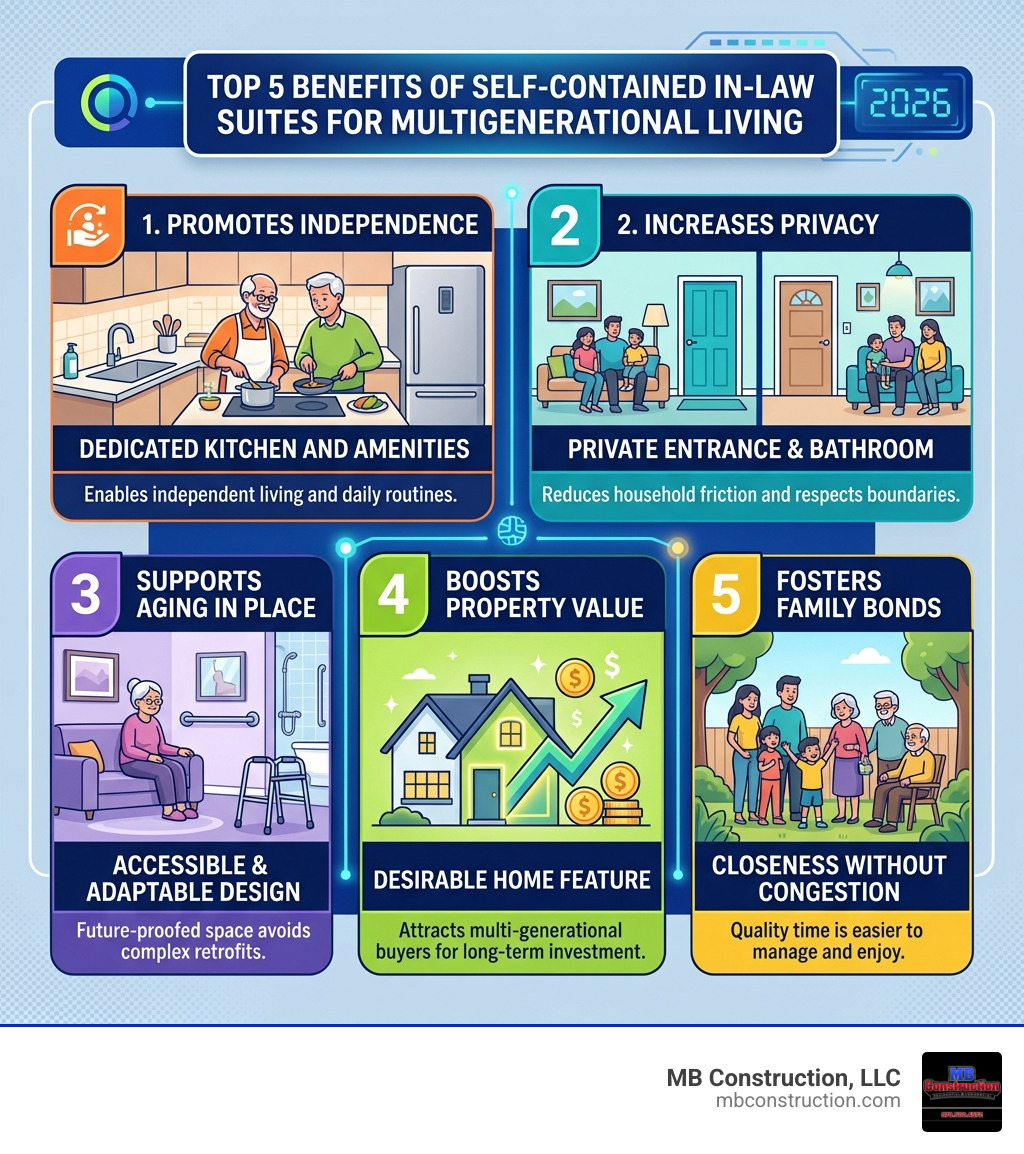
Basic in-law suite with kitchen terms:
The Core Benefits of an In-Law Suite with Kitchen
When we talk about adding an in-law suite with kitchen, we aren’t just talking about extra square footage; we are talking about autonomy. For many families in Middlesex County, the decision to bring a parent home is driven by love, but the success of that arrangement depends on logistics.
Autonomy and Family Dynamics
The primary benefit of including a kitchen is the preservation of daily routines. Imagine your father-in-law wants a cup of coffee at 5:00 AM, but your teenagers were up late and are finally sleeping. Without a private kitchen, he’s tip-toeing through your living room. With an in-law suite with kitchen, he has his own morning ritual without disturbing the household. This separation is vital for In-Law Suite Additions: Keeping Family Close But Not Too Close.
Daily Convenience and Social Hosting
Independence isn’t just about avoiding the main house; it’s about having the space to be a host. Many seniors still want to invite a friend over for tea or host a small bridge club. A suite with its own kitchen allows them to be the “host” in their own home, maintaining their social identity. According to Building a Mother-In-Law Suite: A Practical Guide, providing these amenities creates a dignified environment that feels like a home rather than a guest room.
Aging in Place
From a health perspective, a dedicated kitchen allows for specialized diets and meal times that might not align with a busy family’s schedule. It also ensures that everything is within reach, reducing the need for navigating stairs or long hallways to reach the main kitchen—a critical factor for long-term safety and comfort.
Essential Design Features for a Functional Suite Kitchen
Designing a kitchen for a secondary suite requires a different mindset than a standard home kitchen. In a smaller footprint, every inch must work twice as hard.
Universal Design and Accessibility
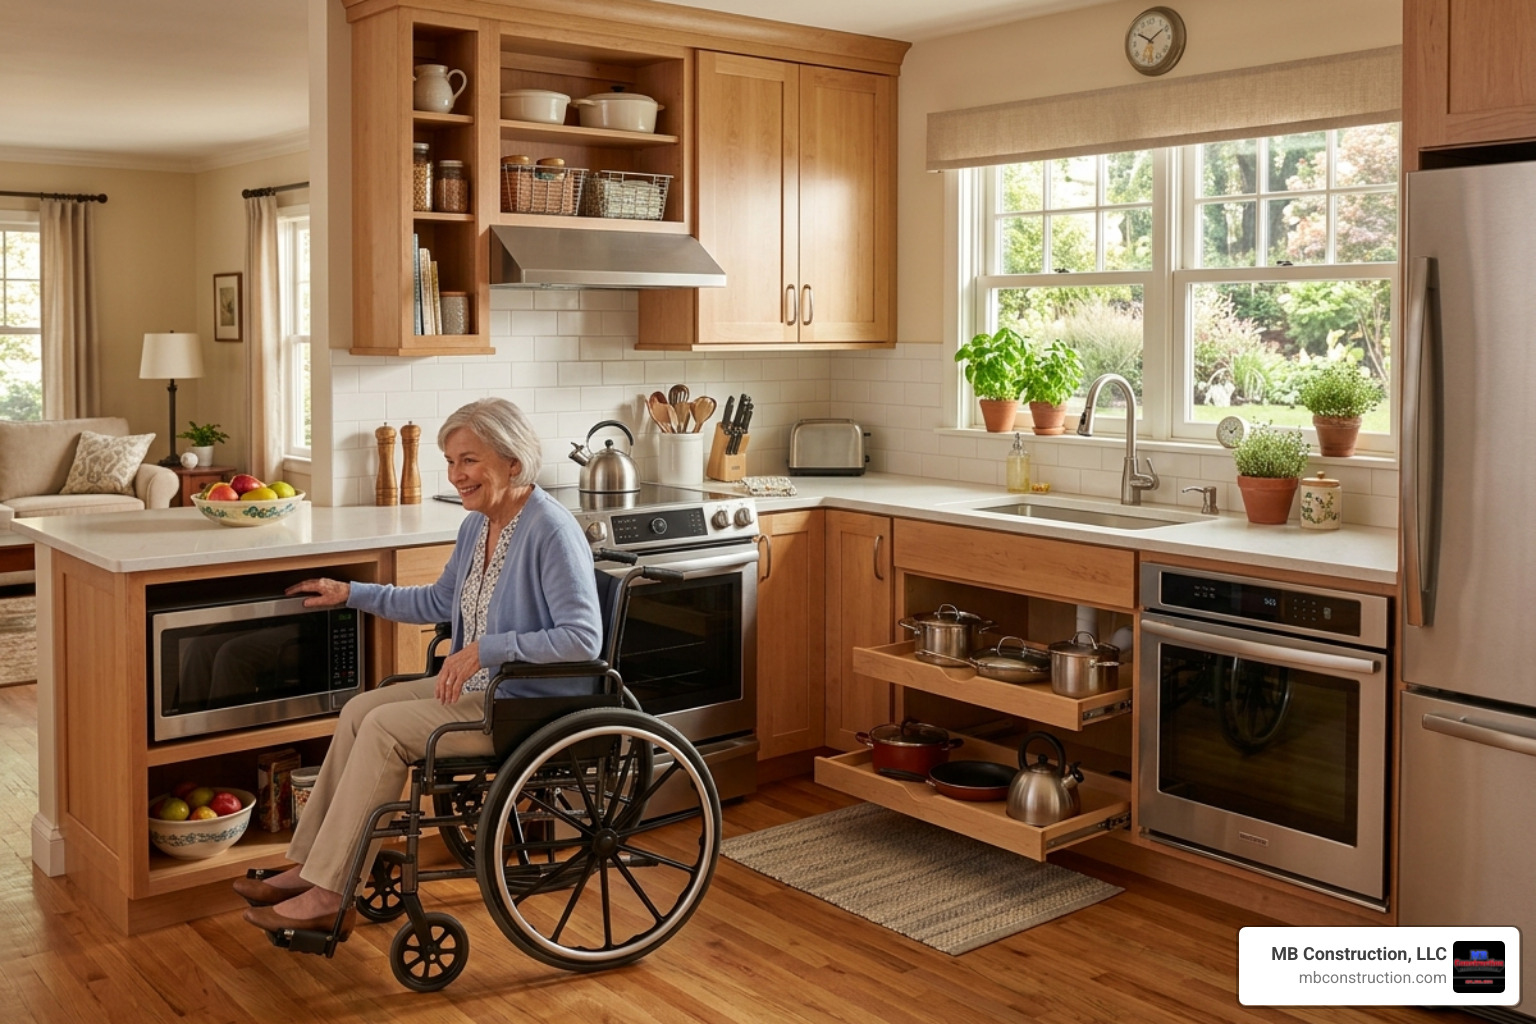
At MB Construction, we emphasize “Universal Design.” This means creating a space that is usable by everyone, regardless of age or ability. Key features include:
- Lowered Countertops: Standard 36-inch counters can be difficult for someone in a wheelchair or with limited mobility.
- Lever-Style Faucets: Much easier to operate for those with arthritis compared to traditional knobs.
- Non-Slip Flooring: Essential in a kitchen where spills are common.
- Task Lighting: Bright, focused LED lighting under cabinets helps those with declining vision see what they are chopping or cooking.
Climate and Comfort
We often recommend mini-split systems for these suites. They are ductless, quiet, and allow the occupant to control their own temperature. This is especially helpful if your parents prefer a warmer environment than the rest of the family. To see how these features look in real-world settings, you can browse A Gallery of the Best Pictures of In-Law Additions.
Space-Saving Solutions
- Pull-Out Shelving: Base cabinets with pull-out drawers ensure that heavy pots and pans are easily accessible without deep bending.
- Open Shelving: Can make a small kitchen feel larger and keeps frequently used items in plain sight.
- Natural Light: Large windows or even a skylight can prevent a small suite kitchen from feeling “tucked away” or basement-like.
Choosing Between a Full Kitchen and a Kitchenette
The choice between a full kitchen and a kitchenette often comes down to two things: local zoning and how much cooking will actually happen.
- Kitchenette: Usually includes a small refrigerator, a microwave, a sink, and perhaps a hot plate or a small convection oven. This is often easier to permit in towns like Burlington or Bedford, MA, as it may not trigger a “multi-family” reclassification.
- Full Kitchen: Includes a full-sized range/oven, dishwasher, and large refrigerator. This is ideal for ADU In-Law Addition projects where the suite is intended to be a permanent, independent residence.
When deciding, consider sink depth—a shallow sink is easier to use from a seated position, but a deep sink is better for hiding dishes. Also, consider “apartment-sized” appliances which offer full functionality in a 24-inch width rather than the standard 30-inch.
Layout Ideas for a Small In-Law Suite with Kitchen
The layout is the “skeleton” of your kitchen. In a suite, you want to minimize the “work triangle” to reduce walking distances.
- One-Wall Layout: All appliances and cabinets sit on a single wall. This is the ultimate space-saver and works perfectly in studio-style suites.
- The Peninsula: Offers extra counter space and a place for seating without the footprint of a full island.
- Kitchen Islands: If space permits, a small island can serve as both a prep area and a dining table. Plans like In-Law Suite Home with 4 Bdrms, 2567 Sq Ft | Floor Plan #108-1328 often use these to create a “great room” feel in the suite.
- Breakfast Nooks: A small corner with a built-in bench can be a cozy place for morning tea and takes up less room than a traditional table and chairs.
Navigating Costs, Zoning, and Local MA Regulations
This is where the “dream” meets the “dirt.” In Massachusetts, adding a kitchen is more than just a design choice; it’s a legal one.
The Cost of Planning Ahead
It is significantly cheaper to install plumbing and electrical for a kitchen during the initial construction phase than to “retrofit” it five years later.
| Feature | Cost During Build | Retrofit Cost (Later) |
|---|---|---|
| Plumbing Rough-in | $1,500 – $3,000 | $5,000 – $10,000+ |
| Electrical (220V for stove) | $500 – $800 | $2,500 – $4,000 |
| Cabinetry & Flooring | Integrated | Demolition + Replacement |
By Planning Your In-Law Unit Construction Without the Stress, you avoid the “double-pay” scenario where you have to tear up finished walls to add a sink or a gas line.
Massachusetts “By Right” Laws and ADUs
Exciting changes have come to Massachusetts regarding Accessory Dwelling Units (ADUs). As of early 2025, new state laws make it much easier to build ADUs “by right” on single-family lots. This means that in many cases, local municipalities cannot prohibit you from building a suite up to 900 square feet (or half the size of the main home).
However, towns like Billerica and Lexington still have specific building codes regarding ceiling heights, egress (exits), and fire separation. A kitchen usually requires its own dedicated electrical circuit and specific ventilation (hood fans), which we handle during the permitting process.
Maximizing ROI with an In-Law Suite with Kitchen
While the primary goal is family comfort, an in-law suite with kitchen is a massive asset for property value. In the Greater Boston market, homes with “legal” secondary suites are in high demand.
- Rental Potential: If the suite is no longer needed for family, a unit with a kitchen can be rented out (where local laws allow), providing a steady stream of income.
- Resale Value: Buyers are increasingly looking for multigenerational options. A suite with a kitchen is viewed as a “second dwelling,” which carries more weight than just a “finished basement.”
- Dual-Purpose Spaces: These suites can easily transition into a luxury guest house, a home office, or a “boomerang” suite for adult children. Check out In-Law Suite Addition Floor Plans with Pictures for Every Budget to see how these spaces add versatility.
Frequently Asked Questions about In-Law Suite Kitchens
Does adding a kitchen change the legal status of my suite?
In many Middlesex County towns, adding a full stove or range is the “legal trigger” that turns a guest suite into an ADU or a second dwelling unit. This may affect your property taxes and requires specific permits. However, under the 2025 Massachusetts laws, this process is becoming more streamlined. We always recommend checking with local Billerica or Chelmsford building departments to ensure your kitchen meets the specific definition of a “legal” unit.
What are the most important accessibility features for seniors?
Safety is paramount. We recommend:
- Induction Cooktops: These stay cool to the touch and turn off automatically, reducing fire risks.
- Side-Opening Ovens: These allow a person to get closer to the oven cavity without reaching over a hot, heavy door.
- D-Shaped Cabinet Pulls: Much easier to grab than small round knobs for those with limited grip strength.
- Lever Faucets: As seen in many plans like In-Law Suite House Plan – 4 Bedrms, 2 Baths – 2056 Sq Ft – #126-1048, these are standard for senior-friendly living.
Is it cheaper to build the kitchen now or later?
As shown in our cost table, it is almost always cheaper to build now. The biggest expense in a kitchen isn’t the cabinets; it’s the “invisible” work—the pipes behind the walls and the wires under the floor. If we are already doing a home addition, running those lines is a marginal cost. If we have to come back later, we have to cut into your beautiful new drywall and flooring, which effectively doubles the labor cost.
Conclusion
Adding an in-law suite with kitchen is one of the most rewarding home improvements you can make. It provides your loved ones with the dignity of their own space while keeping them close enough for Sunday dinners and emergency help.
At MB Construction, LLC, we specialize in these complex, time-sensitive projects. Based in Billerica, MA, we serve the entire Greater Boston and Middlesex County area, including Andover, North Reading, and Wilmington. Our team of expert craftsmen is dedicated to quality-driven results and guaranteed workmanship, ensuring your new addition is as beautiful as it is functional.
Don’t settle for a “bedroom addition” when you can build a true home within a home. Start your home addition project today and let us help you design a space that brings your family together—with just the right amount of distance.