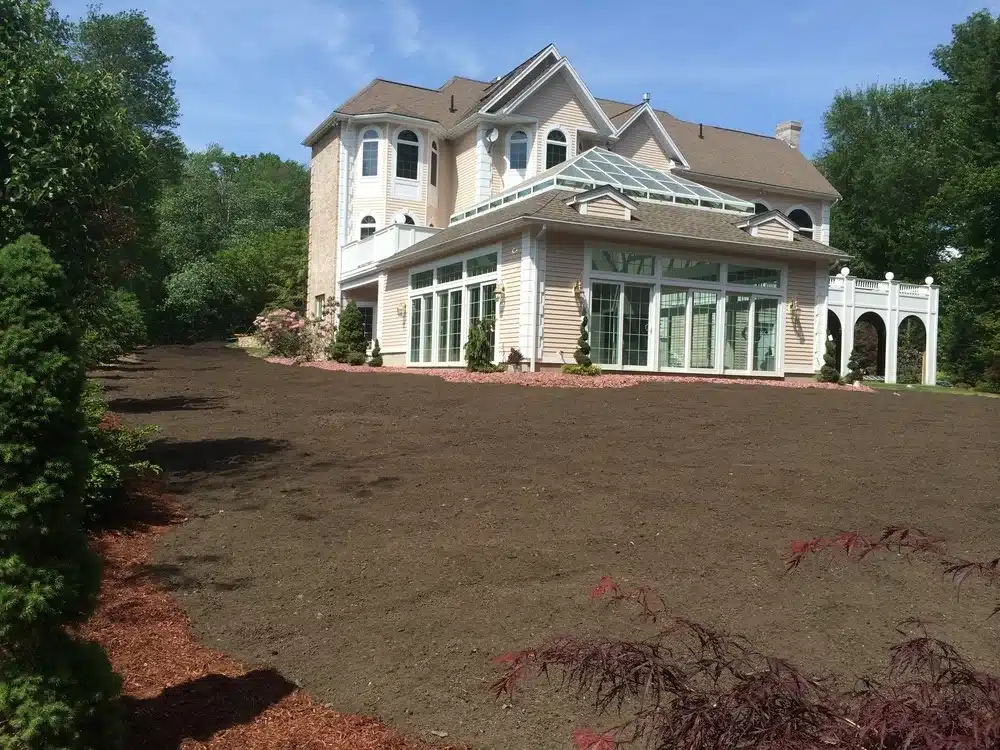
Professional Guide to Adding a Sunroom to Your House
Adding a sunroom to your house is one of the most rewarding home improvements you can make — and one of the most approachable ways to gain real living space without a full-scale addition. As noted on Wikipedia, these structures allow homeowners to enjoy the surrounding landscape while staying protected from the elements.
Here is a quick overview of what the process involves:
- Choose your sunroom type — three-season, four-season, solarium, or conservatory
- Pick the right location — south or east-facing for light, tied into a living room, kitchen, or back of house
- Plan your foundation and structure — concrete slab, footings, or existing patio base
- Select materials — vinyl or aluminum framing, Low-E glass, insulated roof panels
- Pull permits and hire a licensed contractor — required in Massachusetts for structural and electrical work
- Build and finish — framing, glazing, HVAC tie-in, flooring, and final inspection
Costs range widely. Based on average internet data, homeowners typically spend anywhere from $15,000 to $470,000+, depending on size, materials, and whether you want seasonal or year-round use.
The average sits around $47,000, with standard builds running roughly $120 per square foot and high-end custom work reaching $800 per square foot or more.
For busy families in towns like Billerica, Reading, Lexington, and across Middlesex County, a sunroom adds flexible living space — a place for morning coffee, a kids’ play area, a home office with natural light — without the disruption of moving or a major structural overhaul.
The key is getting the planning and construction right from the start. Skipping permits, choosing the wrong materials for New England winters, or hiring a contractor without sunroom experience can turn a dream project into a costly headache.
This guide walks you through everything you need to know before breaking ground.
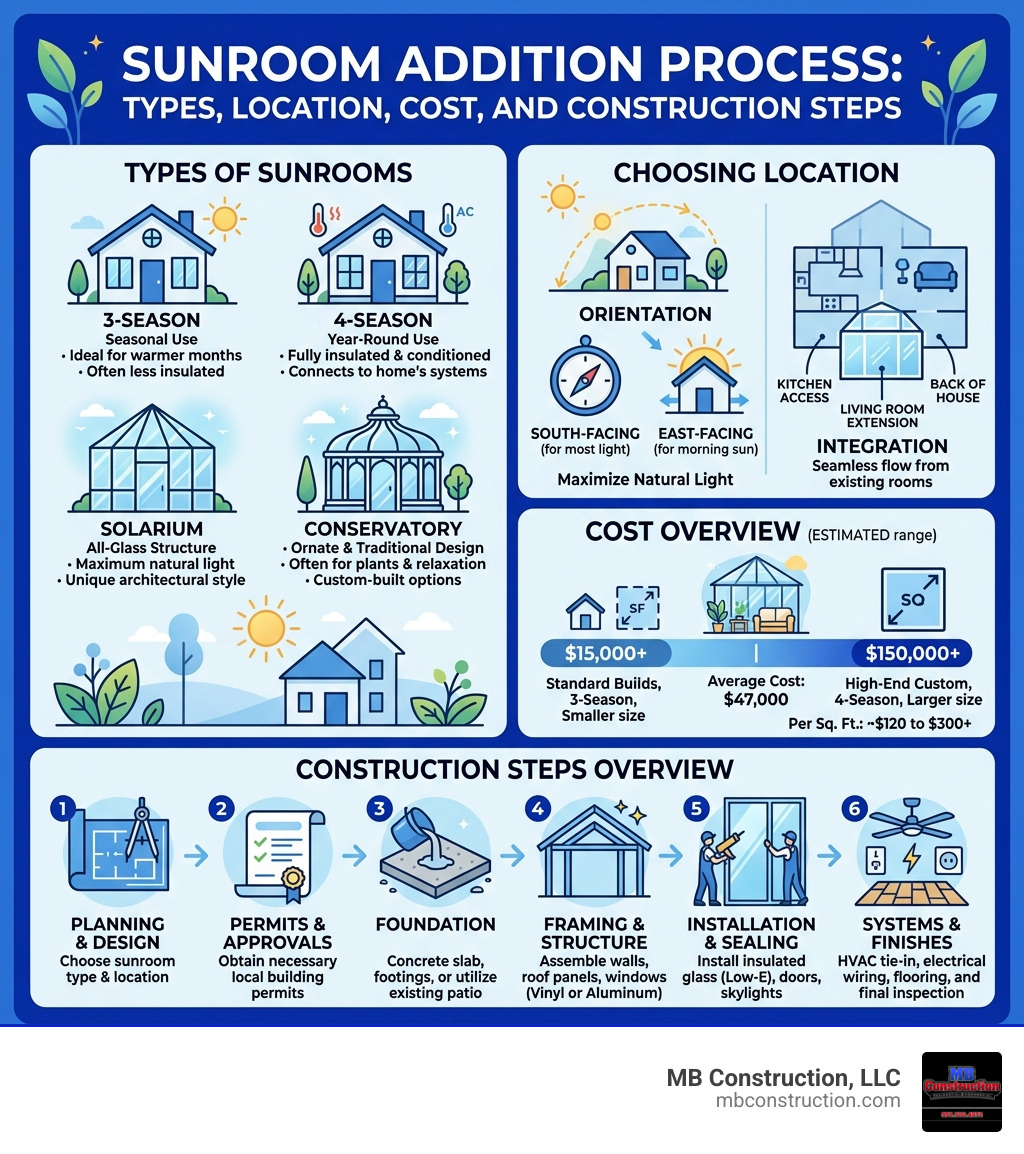
Add sunroom to house word guide:
Understanding the Different Types of Sunroom Additions
When you decide to add sunroom to house structures, the first question is always: “How do you plan to use it?” Not all sunrooms are created equal. In the Greater Boston area, our weather dictates much of the design. We see everything from humid Julys to snow-heavy Januaries, so your choice of style impacts both your comfort and your wallet.
Three-Season Rooms These are the most common “economical” options. They are designed for use from spring through autumn. While they protect you from the wind, rain, and those notorious Massachusetts mosquitoes, they generally lack the heavy-duty insulation or HVAC tie-ins needed for a Middlesex County winter. They often use high-quality single-pane glass or reinforced vinyl sashes.
Solariums A solarium is essentially a glass box. It features glass walls and a glass roof. These are spectacular for stargazing or feeling completely immersed in nature, but they require expert engineering to handle snow loads in towns like Andover or Carlisle. Because they are all glass, they can become quite hot in the summer and cold in the winter without high-performance glazing.
Conservatories Think of these as the more ornate, “classical” cousins of the sunroom. They often feature intricate architectural details, cresting on the roofline, and are frequently used as indoor gardens or elegant dining areas. They are beautiful but tend to be on the higher end of the price spectrum.
| Feature | Three-Season Room | Four-Season Room | Solarium | Conservatory |
|---|---|---|---|---|
| Typical Usage | Spring, Summer, Fall | Year-Round | Year-Round (if insulated) | Year-Round |
| Glass Type | Single or Double Pane | High-Performance Low-E | Tempered Safety Glass | Double Glazed / Argon |
| HVAC | Usually None | Fully Integrated | Specialized | Fully Integrated |
| Primary Benefit | Cost-effective space | Permanent living area | 360-degree views | Architectural elegance |
Choosing to Add Sunroom to House for Year-Round Use
If you want a room that functions just like your living room—where you can watch the snow fall in January while wearing a t-shirt—you need a four-season sunroom.
Unlike seasonal enclosures, four-season rooms are built using “thermally broken” frames. This means the aluminum or vinyl structure has an internal barrier that prevents the outside cold from conducting through to the inside. We use double-pane, argon-filled glass with Low-E coatings to reflect heat back into the room during winter and keep it out during summer.
To truly make it a year-round space, we integrate the room into your home’s existing HVAC system or install a dedicated mini-split system for zoned climate control. This ensures the space remains a “sunny sanctuary” regardless of the temperature in Wilmington or North Reading.
Screened Porches vs. Glass Enclosures
Many homeowners ask if they should just stick with a screened porch. While a screened porch offers excellent ventilation and protection from insects, its utility is strictly limited to the warmer months.
A glass enclosure—even a three-season version—buffers the wind and traps solar heat, extending your “patio time” by several months. For those who want the best of both worlds, we often install interchangeable glass and screen panels or sliding glass systems that allow for maximum airflow when the weather is perfect.
Planning and Structural Integration for Your New Space
A sunroom isn’t just a “kit” you slap onto the back of the house; it is a structural addition that must be seamlessly tied into your existing home. Proper integration prevents leaks, ensures structural integrity, and maintains your home’s curb appeal.
Foundation Systems The foundation is the most critical step. While some lightweight sunrooms can be built on an existing, structurally sound deck or a reinforced concrete slab, most permanent additions require frost-protected footings. In Massachusetts, our building codes are strict about foundation depth to prevent “heaving” during the freeze-thaw cycle.
Roofline and Siding Matching To avoid the “afterthought” look, we carefully match the sunroom’s roofline—whether it’s a simple shed roof, a classic gable, or a modern skillion design—to your home’s original architecture. We also match siding, trim, and colors so the new space looks like it was always part of the original blueprint. For inspiration on more complex layouts, check out our guide on Top Tier Sunroom Designs For Your Second Floor.
Best Locations to Add Sunroom to House
Where you place the room changes how it feels.
- Southern Exposure: This provides the most sunlight throughout the day. It’s perfect for winter warmth but requires high-quality cooling and shades for the summer.
- Eastern Exposure: Great for morning people. You get the early sun for your coffee, followed by afternoon shade that keeps the room cool for dinner.
- Northern Exposure: Provides consistent, lower-level light and less heat gain. This is often preferred if you plan to use the room as a home office where screen glare is a concern.
- Kitchen/Living Room Connection: Most homeowners in Middlesex County prefer adding the sunroom off the kitchen or family room to create an “open concept” flow that’s perfect for entertaining.
Materials and Energy Efficiency in 2026
Construction technology has come a long way. In 2026, we prioritize materials that reduce your carbon footprint and utility bills:
- Low-E Glass: This microscopic metallic coating reflects infrared light, keeping heat inside during winter and outside during summer.
- Argon Gas: Filling the space between glass panes with argon gas provides better insulation than plain air.
- Vinyl Supports: Multi-walled vinyl frames reinforced with galvanized steel offer the best balance of strength, low maintenance, and thermal resistance.
Investment and Cost Analysis for Sunroom Additions

Budgeting is often the biggest hurdle for homeowners. When you add sunroom to house structures, you are investing in your property’s equity. Based on average internet data, here is what you can expect in terms of pricing:
- Average Total Cost: $47,000 (based on average internet data)
- Entry-Level / Pre-fab Kits: $15,000 – $30,000
- Standard Three-Season Room: $25,000 – $50,000
- High-End Four-Season Custom Build: $60,000 – $470,000+
Cost Drivers include:
- Size: A 12’x12′ room is significantly more affordable than a 20’x20′ “great room” addition.
- Foundation: Utilizing an existing slab is cheaper than digging new frost-proof footings.
- Glass Quality: Triple-pane glass costs more upfront but saves money on heating.
- HVAC/Electrical: Extending ductwork or adding radiant floor heating increases the initial investment.
- Finishes: High-end flooring, custom lighting, and automated shades can add several thousand dollars to the final tally.
Return on Investment and Property Value
Is it worth it? Most surveys, including those from the National Association of Remodelers, suggest a sunroom provides a return on investment (ROI) of 51% to 92%.
Beyond the monetary value, a sunroom makes your home more “marketable.” In a competitive market like Lexington or Burlington, a bright, year-round sunroom can be the deciding factor for a buyer. A permanent four-season room will likely increase your property taxes because it adds to your home’s total livable square footage, and you should notify your insurance provider to update your coverage.
Budgeting for Permits and Professional Labor
Permits in Massachusetts typically cost between $400 and $1,800, depending on the project’s scope. While it might be tempting to skip this step, doing so can lead to massive fines, issues when you try to sell your home, or even a forced teardown if the structure isn’t code-compliant.
Professional labor is non-negotiable for a project of this complexity. You aren’t just paying for someone to swing a hammer; you are paying for an expert who understands wind load requirements, proper flashing to prevent roof leaks, and safe electrical wiring for your new outlets and ceiling fans.
Essential Steps for a Professional Sunroom Installation
We follow a rigorous process to ensure every sunroom we build in Middlesex County stands the test of time.
- Site Prep: We clear the area and ensure the ground is properly graded to divert water away from the new foundation.
- Structural Headers: If we are removing an exterior wall to “open up” the sunroom to your house, we install heavy-duty structural headers to support the weight of your home’s upper floors or roof.
- Wall Tie-ins: We use the same framing materials as your home to ensure the two structures move together during temperature shifts, preventing cracks and gaps.
- Weatherproofing: This is where many DIY projects fail. We use premium flashing and silicone sealants at every junction—especially where the sunroom roof meets the house—to ensure a 100% watertight seal.
Navigating Massachusetts Building Codes
Building in towns like Billerica or Chelmsford requires strict adherence to local zoning laws. These include “setback” requirements (how far the room must be from your property line) and fire safety codes. For example, a sunroom cannot block a primary fire exit from a bedroom. As your contractor, we handle the entire permit acquisition process, so you don’t have to spend your afternoons at Town Hall.
Maintaining Your Sunroom for Longevity
To keep your investment looking new, follow these simple maintenance tips:
- Glass Cleaning: Clean the glass at least twice a year with a mild detergent to prevent mineral buildup.
- Seal Inspection: Once a year, check the silicone seals around the windows for any signs of wear or shrinkage.
- Gutter Systems: Ensure the sunroom’s gutters are clear of leaves. Water backup is the leading cause of structural damage in additions.
- Roof Maintenance: If you have a glass roof, use a soft brush to remove heavy snow or debris after a storm.
Frequently Asked Questions about Sunroom Additions
Does a sunroom count toward official square footage?
A four-season sunroom that is fully insulated and heated/cooled typically counts toward your home’s total livable square footage. A three-season room or a screened porch usually does not, though it is still listed as an “amenity” in real estate listings.
How long does it take to build a sunroom addition?
Most sunroom projects take between three and four months from the initial design consultation to the final walkthrough. The actual construction phase usually lasts 4–8 weeks, while the remaining time is spent on design, permitting, and material lead times.
Can a sunroom be used as a home office or bedroom?
Sunrooms make exceptional home offices because of the natural light, which is known to boost productivity and mood. However, they are generally not suitable as primary bedrooms due to privacy concerns and fire egress codes that require specific window types.
Conclusion
Adding a sunroom to your house is about more than just square footage; it’s about improving your quality of life. Whether you want a quiet place to read in Carlisle or a vibrant family room in Tewksbury, a well-built sunroom brings the beauty of the outdoors inside without the hassle of the elements.
At MB Construction, LLC, based in Billerica, MA, we specialize in making these dreams a reality. We pride ourselves on being a quality-driven, time-sensitive team that uses only premium materials and expert craftsmen. From the first permit to the final coat of paint, our workmanship is guaranteed.
We proudly serve homeowners across:
- Andover & North Andover
- Reading & North Reading
- Lexington & Burlington
- Bedford, Carlisle, & Chelmsford
- Wilmington & the Greater Boston Area
Stop dreaming about that extra space and start building it. Contact us today to discuss your vision for a new sunroom. For more information on how we can transform your property, explore our home addition services.