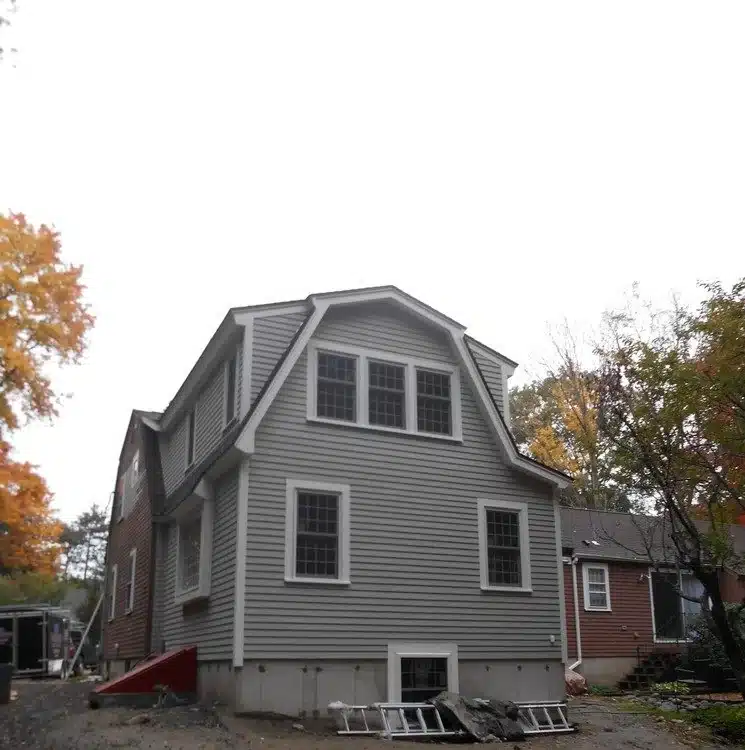
Feasibility and Benefits of a Third-Floor Addition
A 3rd floor addition is one of the most ambitious and rewarding ways to expand your home without moving to a new one.
Here’s a quick overview of what you need to know:
- What it is: A full new habitable level added on top of an existing two-story home, requiring roof removal and staircase extension
- Best for: Homeowners on small or narrow lots who can’t build outward, or families needing significant extra space
- Typical cost: $400–$600 per square foot on average, based on internet data; total project costs typically range from $150,000 to $4,500,000+ depending on scope
- Timeline: Most projects take 6–8 months or longer from permits to completion
- Value impact: Can increase home value by 25–30%
- Key requirements: Structural engineering review, building permits, possible zoning variances, and mechanical upgrades
For Massachusetts homeowners in towns like Billerica, Lexington, Burlington, or anywhere across Middlesex County, the choice often comes down to whether to build up or relocate.
Buying a bigger home in suburban Greater Boston means giving up your neighborhood, your kids’ school district, and often paying a steep premium. A third-floor addition lets you stay exactly where you are and get the space you actually need.
But this isn’t a small project. It’s closer to building a new house on top of an existing one. The roof comes off. The structure gets reinforced. Every major system in your home — HVAC, plumbing, electrical — may need to be upgraded or extended.
This guide walks you through everything: costs, structural requirements, permits, timelines, and how to avoid the mistakes that turn a smart investment into a stressful one.
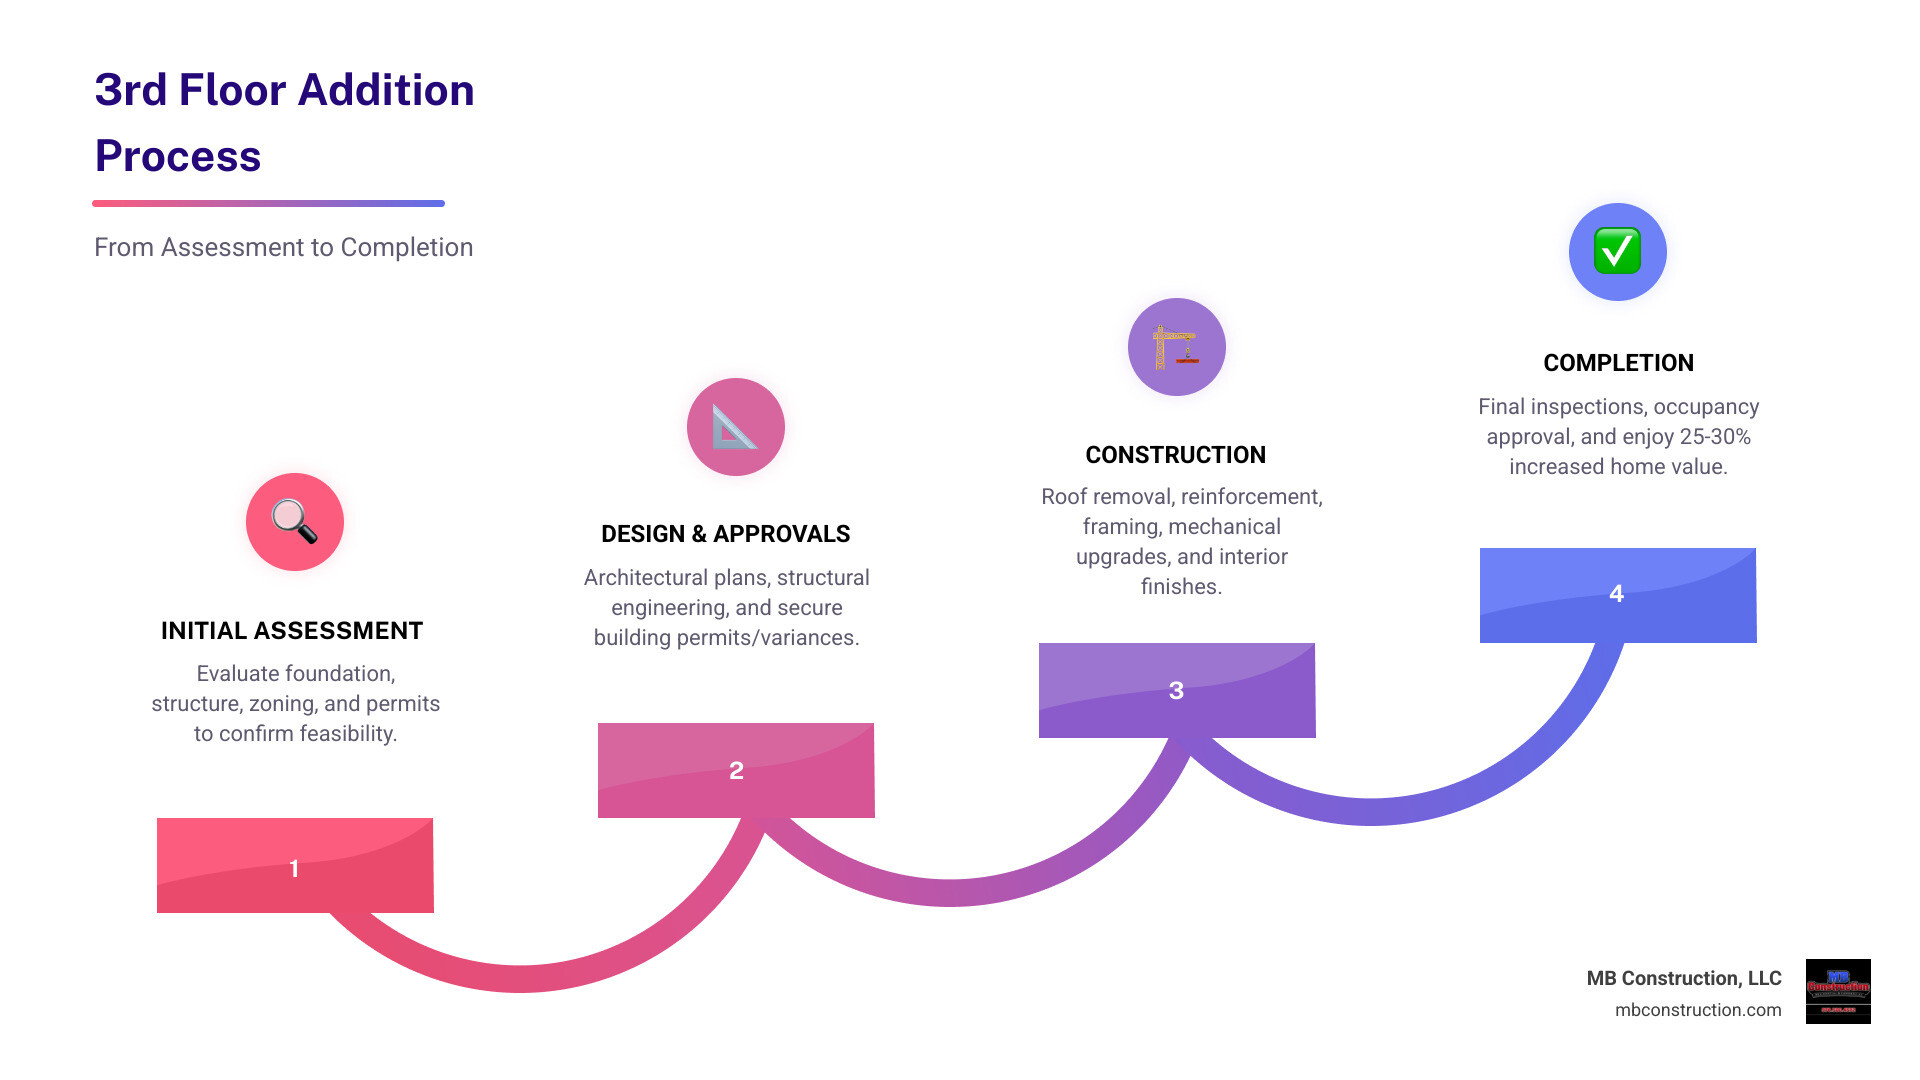
Quick 3rd floor addition definitions:
When a Third-Floor Addition is the Optimal Choice
A 3rd floor addition makes the most sense when your lot limits your options. If your backyard is already modest, setbacks are tight, or you simply do not want to sacrifice outdoor space, building up can be smarter than building out.
It is often the right move for:
- Growing families that need bedrooms without leaving the neighborhood
- Homeowners who want a private primary suite
- Households adding office space, guest space, or a quiet retreat
- Homes in established neighborhoods where moving would cost more than improving
- Lots where rear additions would eat up yard space or trigger tougher site constraints
In Greater Boston and Middlesex County, we often see this question come up in mature neighborhoods where the house sits well on the lot, but the lot itself is not generous enough for a big rear expansion.
Defining the third-floor addition vs. attic conversions
A third-floor addition is not the same thing as finishing an attic.
A true third-floor addition usually means:
- Removing the existing roof
- Building a new full habitable level
- Extending the stair system upward
- Creating code-compliant ceiling heights, insulation, egress, and structural support
An attic conversion, by contrast, works within the existing roof shape. That can be less invasive, but it often comes with sloped ceilings, awkward layouts, and limited usable square footage.
If you need real bedrooms, a bathroom, proper closets, and comfortable ceiling height, a full 3rd floor addition is usually the better long-term solution.
Ideal home types and homeowner objectives
The homes best suited for vertical expansion tend to be:
- Existing two-story homes
- Homes on narrow or shallow lots
- Urban or close-set suburban homes
- Houses where owners are strongly tied to schools, commute routes, and neighborhood character
The most common goals include:
- Adding a primary bedroom suite with ensuite bath
- Creating two or three extra bedrooms
- Adding a home office level separate from family activity
- Improving privacy between living and sleeping zones
Comparative analysis: Vertical vs. horizontal additions
A rear addition is often simpler structurally. A third-floor addition often preserves the yard. That is the tradeoff in plain English.
| Factor | 3rd Floor Addition | Rear Addition |
|---|---|---|
| Yard preservation | Excellent | Reduces backyard space |
| Structural complexity | High | Moderate |
| Foundation work | Usually less new excavation, but more reinforcement review | Often requires new foundation |
| Weather exposure | Higher due to roof removal | Lower |
| Privacy/views | Often better | Usually neutral |
| Interior disruption | Significant on upper floors | Often concentrated at rear/main level |
| Best for small lots | Yes | Sometimes limited by setbacks |
If your lot is constrained, building up may be the only realistic way to gain meaningful square footage.
Cost Analysis and Investment Value
Third-floor additions are significant investments. The structure, access, mechanical work, and finish integration all contribute to the total project budget.
Average third-floor addition costs in 2026
Based on internet data, homeowners should plan using a very broad range. For 2026, a practical planning range is about $150,000 to $4,500,000+ depending on size, scope, finishes, structural demands, and site conditions.
More specifically, internet data commonly places a third-floor addition at:
- $400 to $600 per square foot on average
- Around $350,000 to $500,000 for a typical 500-square-foot project with a bedroom and ensuite
- Around $395,000 to $425,000 in one published 500-square-foot example, which helps confirm how costly these projects can be even at modest size
For Massachusetts homeowners, treat those figures as directional, not guaranteed pricing. Real costs depend heavily on engineering, local permitting, finish level, and how much rework is required below the new floor.
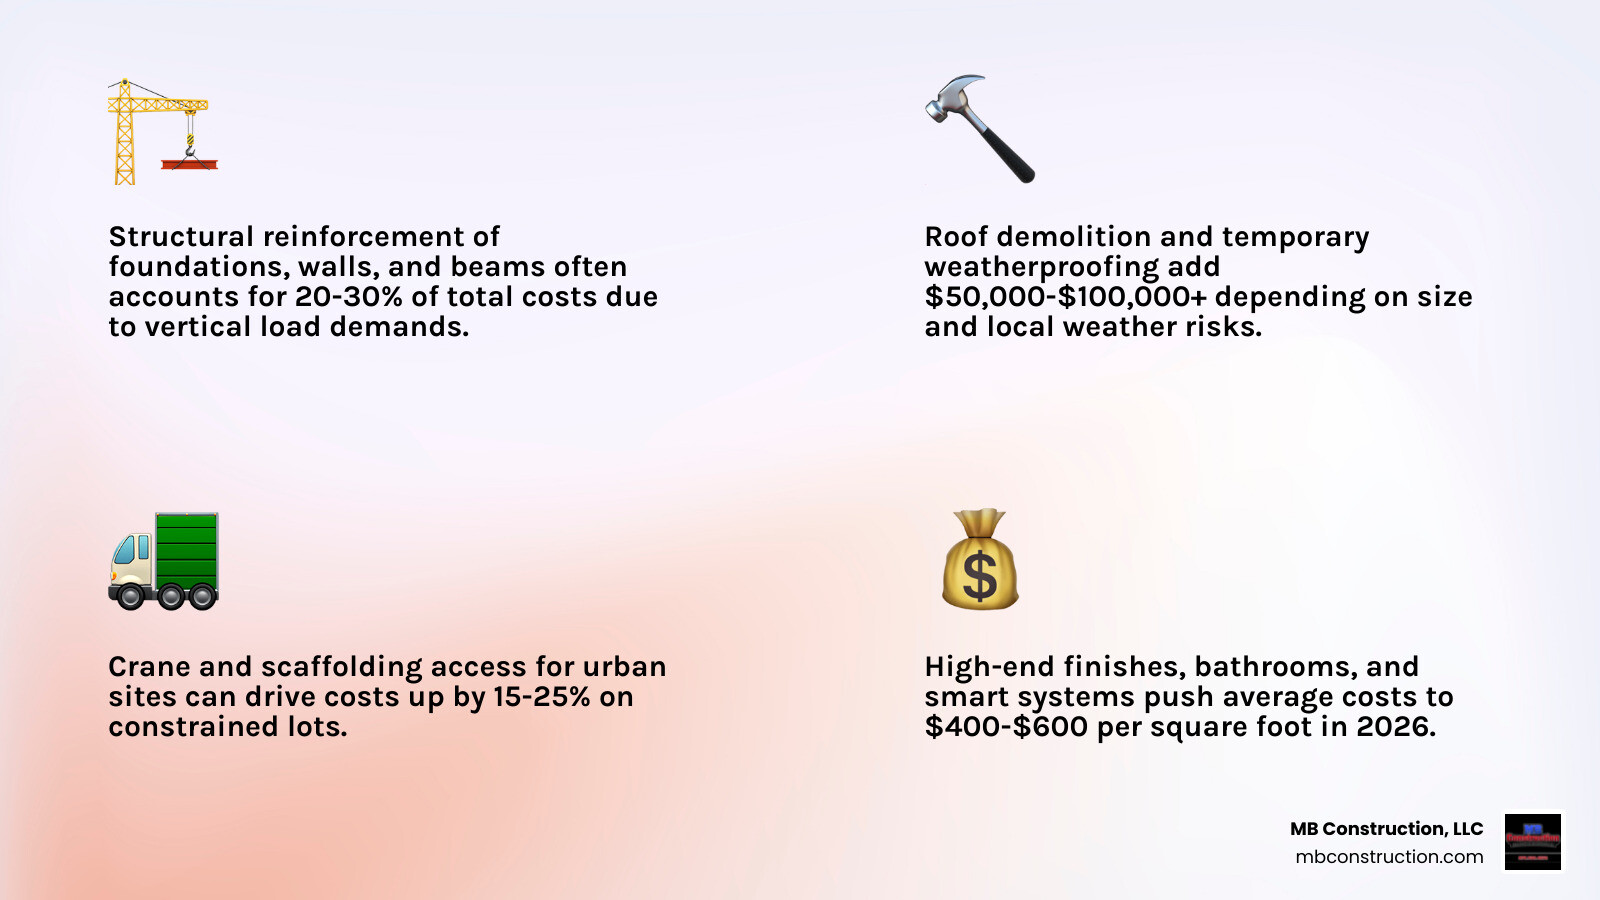
Primary cost drivers
The biggest price factors usually include:
- Structural reinforcement of foundations, walls, beams, and floor framing
- Roof demolition and temporary weather protection
- New stairs and second-floor layout changes for stair access
- Scaffolding, staging, and material handling
- Tight site logistics
- HVAC upgrades or dedicated systems
- Plumbing for a new bathroom
- Electrical panel capacity and new circuits
- Insulation and air sealing
- Windows, dormers, skylights, and finish materials
Optional upgrades can move the budget quickly, too. Custom millwork, smart-home systems, premium tile, built-ins, or a fireplace all increase cost.
Property value and appraisal considerations
A well-planned 3rd floor addition can significantly improve value. Internet research suggests value gains of roughly 25% to 30% are possible, especially when the project adds functional square footage, a primary suite, or needed bedroom and bath count.
That said, return depends on:
- Neighborhood fit
- Quality of construction
- Permit compliance
- Appraisal support from comparable homes
- Whether the home becomes overbuilt for the area
Also remember:
- Unpermitted work can hurt resale
- Tax assessments may rise after completion
- Extra bedrooms and bathrooms often help marketability
- ROI is usually strongest when the addition solves a real layout problem, not just adds luxury for its own sake
Zoning, Permits, and Regulatory Compliance
Before design gets too far, zoning has to be checked. This is where many projects live or die.
Local zoning challenges for vertical expansions
For a third-floor addition, the main zoning questions are usually:
- Maximum building height
- Setback requirements
- Floor area ratio where applicable
- Lot coverage limits
- Roofline and massing restrictions
- Neighborhood overlay or historic review rules
In Massachusetts towns, the exact rules vary by municipality, so homeowners in Billerica, Lexington, Reading, Bedford, Burlington, and nearby communities should verify local bylaws early.
A design that works structurally may still need revision if it exceeds height or dimensional rules.
Essential permits and engineering approvals
A typical vertical addition needs more than a basic building permit set. It usually requires:
- Architectural plans
- Structural engineering
- Energy code compliance documentation
- Stair geometry that meets code
- Egress-compliant sleeping spaces
- Smoke and carbon monoxide alarm planning
- Electrical, plumbing, and HVAC permit coordination
- Multiple inspections during construction
The stair is a surprisingly important code issue. If the run, rise, headroom, or landing layout does not work, the whole plan may need to shift.
Navigating urban and historic constraints
Older homes and established neighborhoods can add another layer of review.
Special care may be needed when:
- The home is in a historic district
- Exterior appearance is regulated
- Facades must remain visually consistent
- Narrow homes limit stair placement and material access
- Existing windows or exterior features affect stair or wall design
We recommend checking with the local building department and any relevant local boards before committing to final plans. It is much cheaper to revise paper than framing.
Structural and Mechanical Requirements
A third-floor addition only works if the house below can safely carry it.
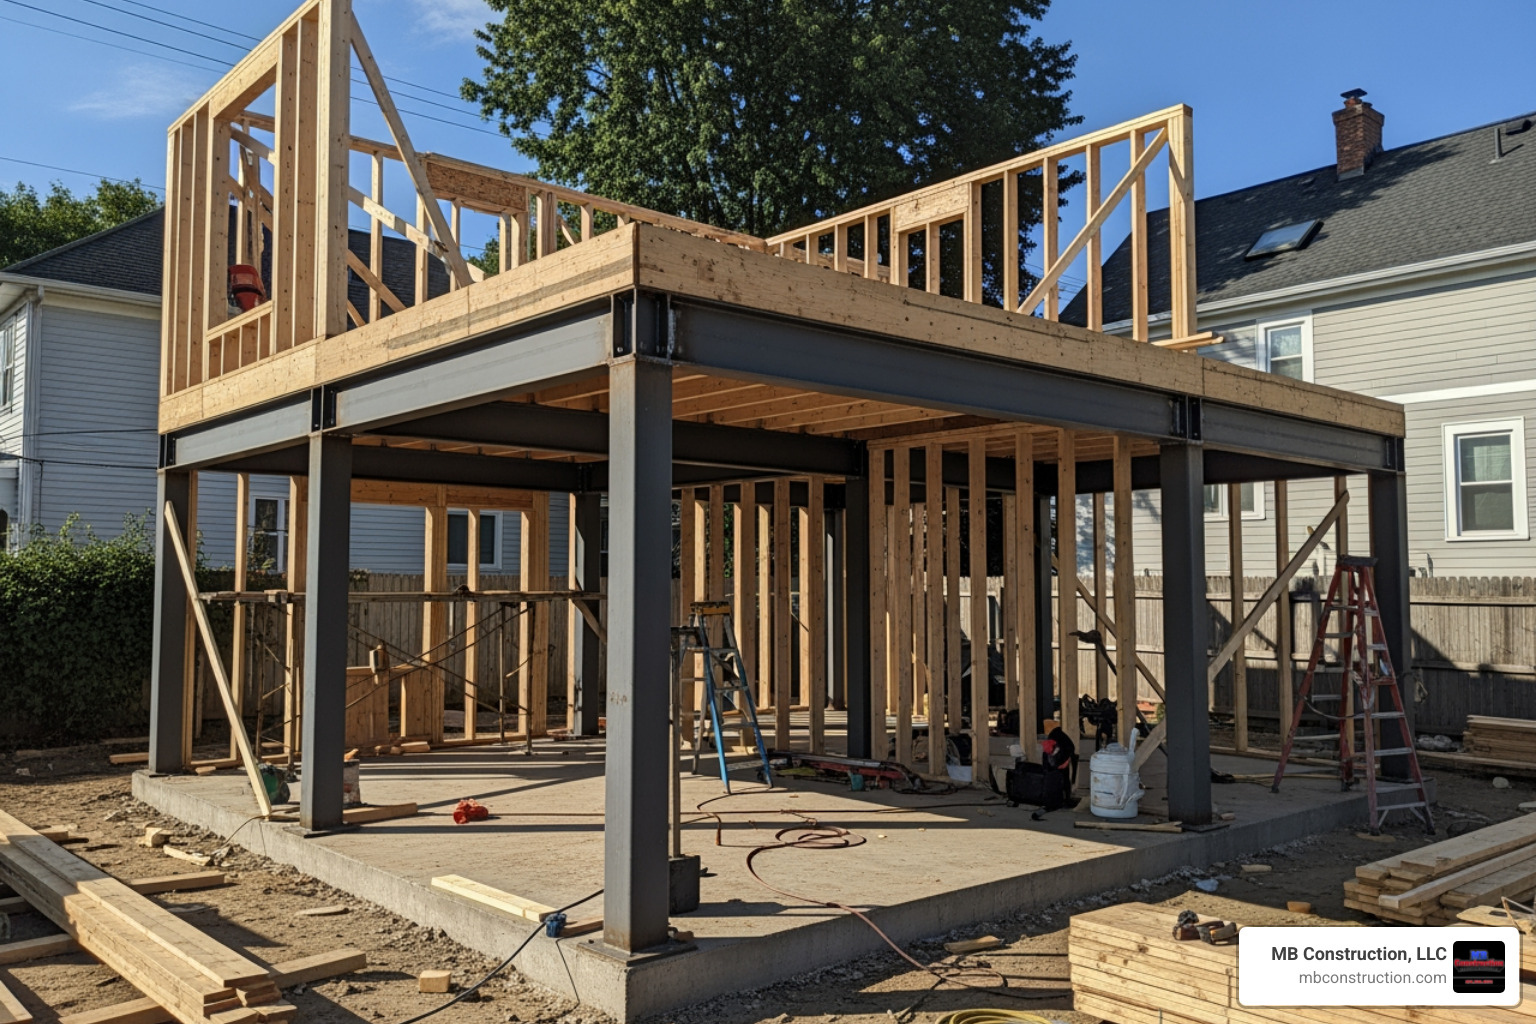
Structural assessments for vertical loads
A structural review typically looks at:
- Foundation condition
- Footing size and bearing capacity
- Load paths from the new level down to the foundation
- Wall alignment below
- Existing floor framing strength
- Roof and second-floor framing condition
- Whether added beams, posts, or steel are needed
Some homes need reinforcement in the basement or first floor. Others may require more substantial intervention. In certain cases, an independent steel frame can help carry loads without overstressing older framing.
If a house already has signs like sagging rooflines, cracked plaster, bouncy floors, or previous settlement, those issues need to be understood before any addition begins.
Mechanical and system upgrades
A top floor changes how your home performs. Heat rises. Old systems get pushed. Comfort problems tend to show up fast if the new level is not planned correctly.
Common upgrades include:
- Ductless heat pumps or mini-splits
- Enlarged or rebalanced HVAC systems
- New return vents
- Zone controls for better temperature control
- Extended plumbing supply and drain lines
- Water pressure review
- Electrical panel upgrades
- Added lighting and receptacle circuits
- Stronger insulation and air sealing
In many older homes, a dedicated comfort system for the new floor is the cleanest solution. Spray foam or other high-performance insulation may also be used to keep upper-level spaces comfortable year-round.
Design elements for comfort and functionality
A successful third floor is not just about adding square footage. It has to feel natural.
Good design choices often include:
- Stair placement that does not wreck the second-floor plan
- Under-stair storage where possible
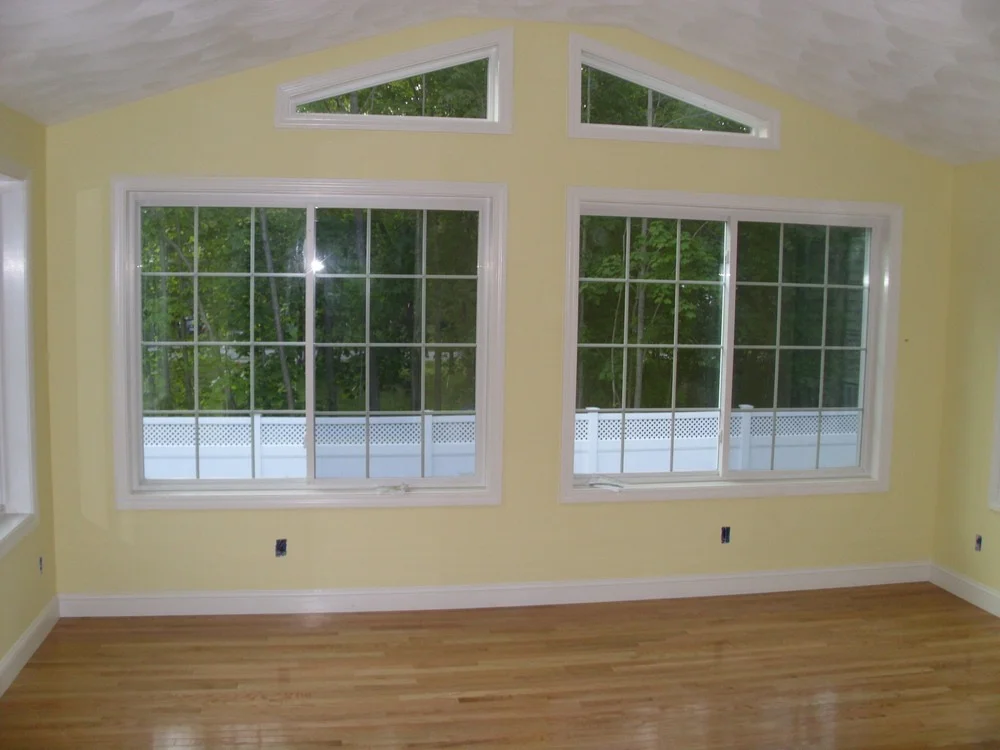
- Large windows for daylight
- Dormers or skylights to increase usable area and brightness
- Sound control between floors
- A smart ensuite bath layout
- Adequate closet space
- Strong insulation for quiet and comfort
- Possible rooftop access if zoning and design allow
Even small design moves matter. A window that brightens a stair landing or a well-planned closet wall can make the new level feel like it belonged there all along.
Construction Timeline and Project Management
This is not a fast project. Good planning matters because once the roof comes off, the schedule matters even more.
Estimated project duration
A realistic timeline often includes:
- Design and feasibility: several weeks to a few months
- Permit review: varies by town
- Construction: commonly 6 to 8 months or longer
- Closeout and final inspections: additional time at the end
Weather, structural surprises, permit revisions, and finish decisions can all extend the schedule.
Common construction challenges
The biggest construction hurdles tend to be:
- Roof removal and temporary weather protection
- Water intrusion risk during open-roof phases
- Crane or scaffold access
- Material staging on tight lots
- Protecting finished rooms below
- Dust and debris control
- Cutting in a new stair through the second floor
- Mechanical rerouting through existing walls and ceilings
This is where experience matters. A 3rd floor addition is not just new construction. It is new construction while carefully working through an occupied, aging, and already-finished building. That is a very different puzzle.
Occupancy during construction
Can you stay in the home? Sometimes. Should you? That depends.
Some homeowners can remain for part of the project, but disruptions are significant:
- Noise from demolition and framing
- Dust throughout the house
- Intermittent utility shutdowns
- Limited access to upper floors
- Bathroom disruption if plumbing is being rerouted
- Reduced privacy and daily routine interruptions
- Safety concerns for children and pets
Many families choose to move out during the most invasive phases, especially roof removal and stair cut-through. It can reduce stress and help work move faster.
Project Planning and Team Selection
The smoother the planning, the smoother the build. That is not magic. It is just good preconstruction.
Common pitfalls in third-floor planning
The most common mistakes we see are:
- Underbudgeting
- Assuming zoning approval before checking bylaws
- Not planning enough space for the stair
- Choosing allowances that are unrealistically low
- Ignoring mechanical upgrades
- Expecting a short timeline
- Proceeding without proper permits
- Focusing only on new square footage and not on disruption below
A third-floor addition often affects the second floor almost as much as the new third floor. If that is not accounted for in the scope, surprises follow.
Selecting a qualified contractor or design-build firm
Look for a team with real experience in vertical additions, not just general remodeling.
Ask about:
- Structural coordination experience
- How weather protection is handled
- How occupied-home protection is managed
- Schedule planning and communication
- Insurance coverage
- References for similar work
- Warranty terms
- Change-order process
- Craftsmanship standards
At MB Construction, LLC, we believe these projects demand premium materials, skilled craftsmen, disciplined scheduling, and clear communication from day one.
Local resources for Massachusetts homeowners
If you are researching your options locally, these town pages may help:
- 2nd and 3rd floor additions Billerica MA
- 2nd and 3rd floor additions Lexington MA
- 2nd and 3rd floor additions Reading MA
We also serve nearby communities including Andover, Bedford, Burlington, Carlisle, Chelmsford, North Andover, North Reading, Tewksbury, and Wilmington.
Frequently Asked Questions
Is a partial third-floor addition feasible?
Yes. A partial pop-up can be feasible if you only need limited space and the design can work within structural and zoning constraints. Common examples include adding space over part of the second floor or above a lower roof section. This can reduce cost and impact, though it still requires serious engineering and code review.
Does a third-floor addition always require foundation reinforcement?
Not always, but it always requires engineering review. Some homes have adequate capacity. Others need beam upgrades, added posts, reinforced framing, or foundation work. The answer should come from calculations, not guesswork.
Comparing vertical expansion to relocation
Moving may seem easier on paper, but the real costs add up quickly:
- Realtor fees
- Closing costs
- Higher mortgage costs
- Moving expenses
- Loss of your current lot, neighborhood, and school district
- Giving up a location you already love
If your house is in the right town and on the right street, a 3rd floor addition can be a smart long-term investment.
Conclusion
A third-floor addition can transform a too-small home into the home you planned to stay in all along. But it only works when the design, engineering, permitting, and construction are handled with care.
If you are in Billerica, Lexington, Bedford, Burlington, Reading, or elsewhere in Greater Boston or Middlesex County, the best next step is a realistic feasibility review. Start with zoning, structural capacity, budget, and layout goals. From there, the project becomes much easier to plan clearly.
At MB Construction, LLC, we approach these projects with the same priorities every homeowner wants: quality-driven work, time-sensitive execution, premium materials, expert craftsmen, and guaranteed workmanship.
For next steps, explore our More info about home additions services.