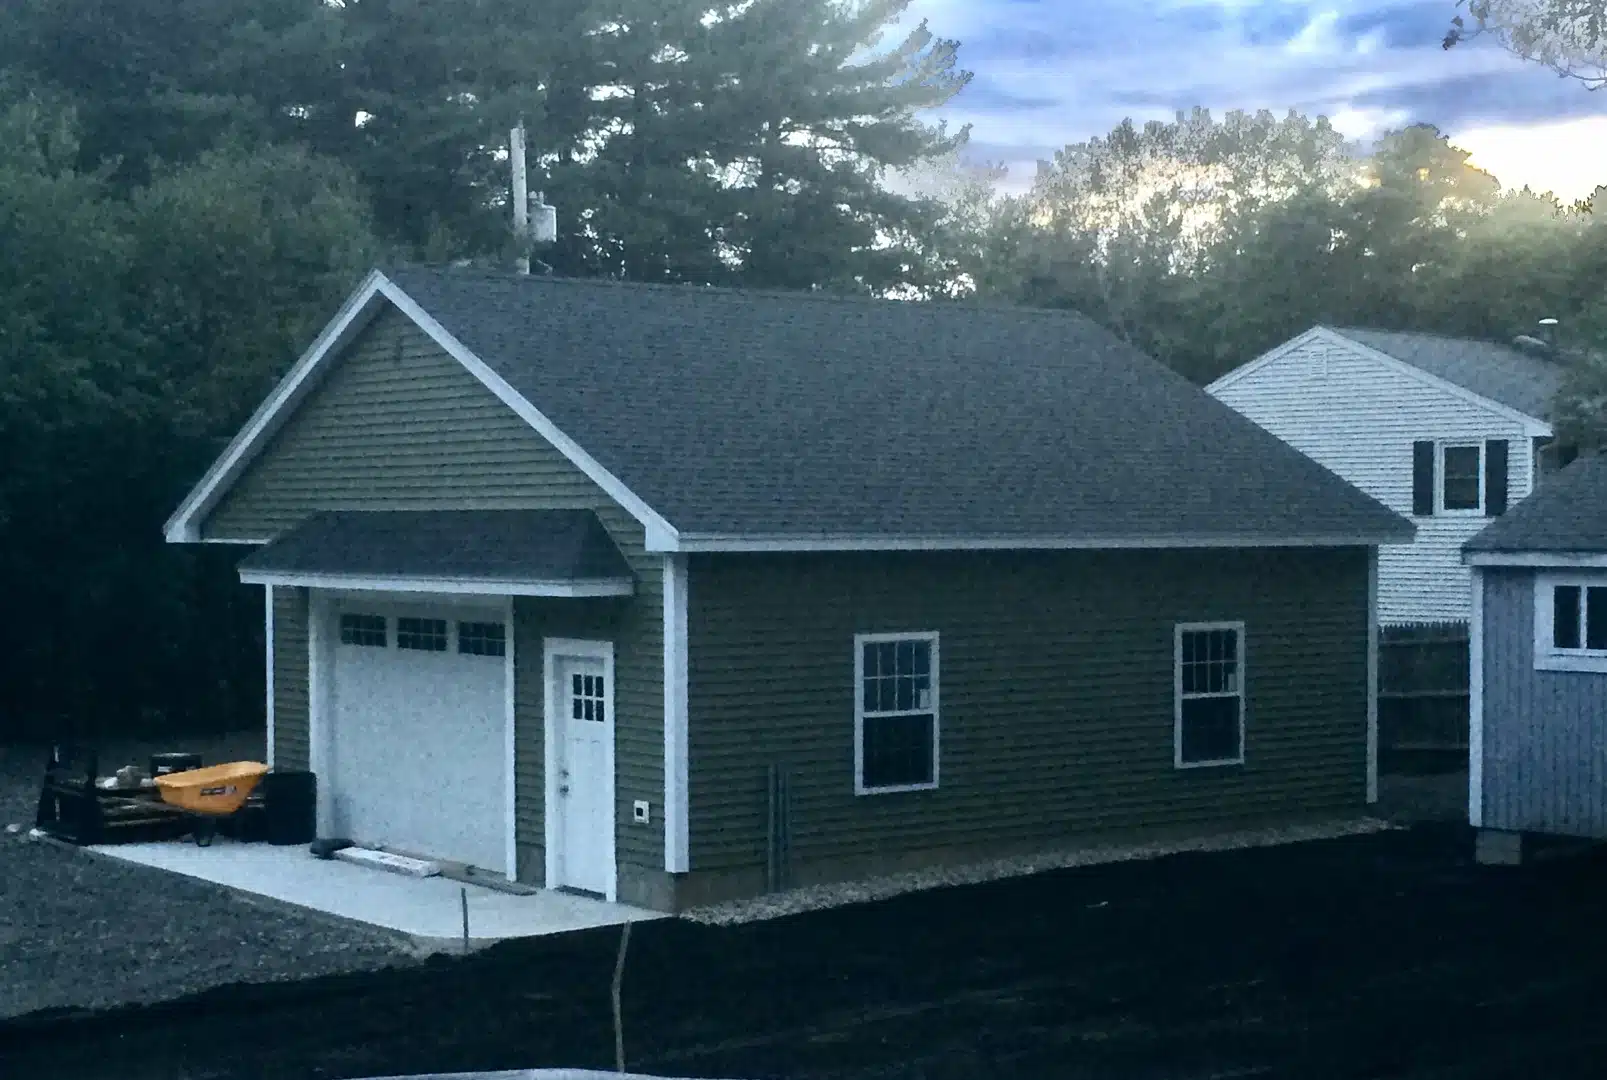
Why a 1 Car Garage Addition Is One of the Smartest Home Investments You Can Make
A 1 car garage addition is one of the most practical upgrades a Massachusetts homeowner can make — protecting your vehicle, adding storage, and boosting your home’s resale value all at once.
Here’s a quick overview of what you need to know:
| Topic | Key Facts |
|---|---|
| Minimum size | 10 ft wide x 20 ft deep (200 sq ft) |
| Typical size | 12 ft wide x 22 ft deep (264 sq ft) |
| Average cost | $14,200 (basic 12×24); $35–$65 per sq ft |
| Attached vs. detached | Attached costs ~10–15% less |
| ROI | 64% to 81% return on investment |
| Home value increase | $10,000–$20,000 on average |
| Build time | A few weeks to several months (permits included) |
| Permits required? | Yes, always |
Think about it this way: one-third of U.S. homes have no garage at all, according to the American Housing Survey. In the suburbs of Greater Boston, where winters are long and driveways get buried in snow, that’s a real quality-of-life problem.
A single-car garage solves it — and then some. Beyond keeping your car dry, a garage addition can serve as a workshop, a storage hub, or even the foundation for a future ADU or bonus room above.
This guide walks you through everything: dimensions, costs, permits, design options, and how to make the most of your investment right here in Massachusetts.
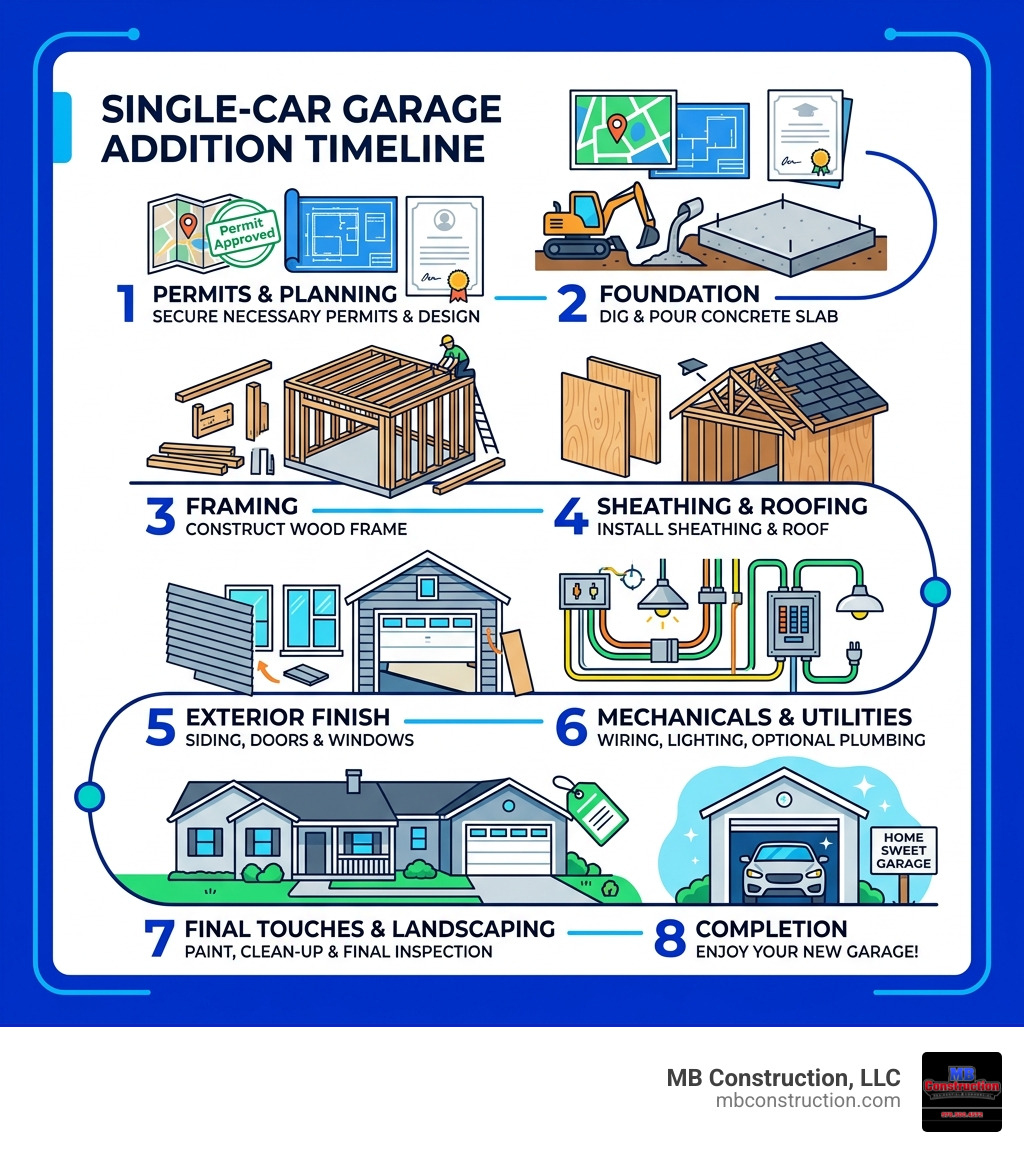
1 car garage addition terms at a glance:
Essential Dimensions for a 1 Car Garage Addition
When we sit down with homeowners in Billerica or Reading to plan a 1 car garage addition, the first question is always: “How big should it be?” While it might seem like a simple box, the dimensions you choose today will dictate how much you love your garage ten years from now.
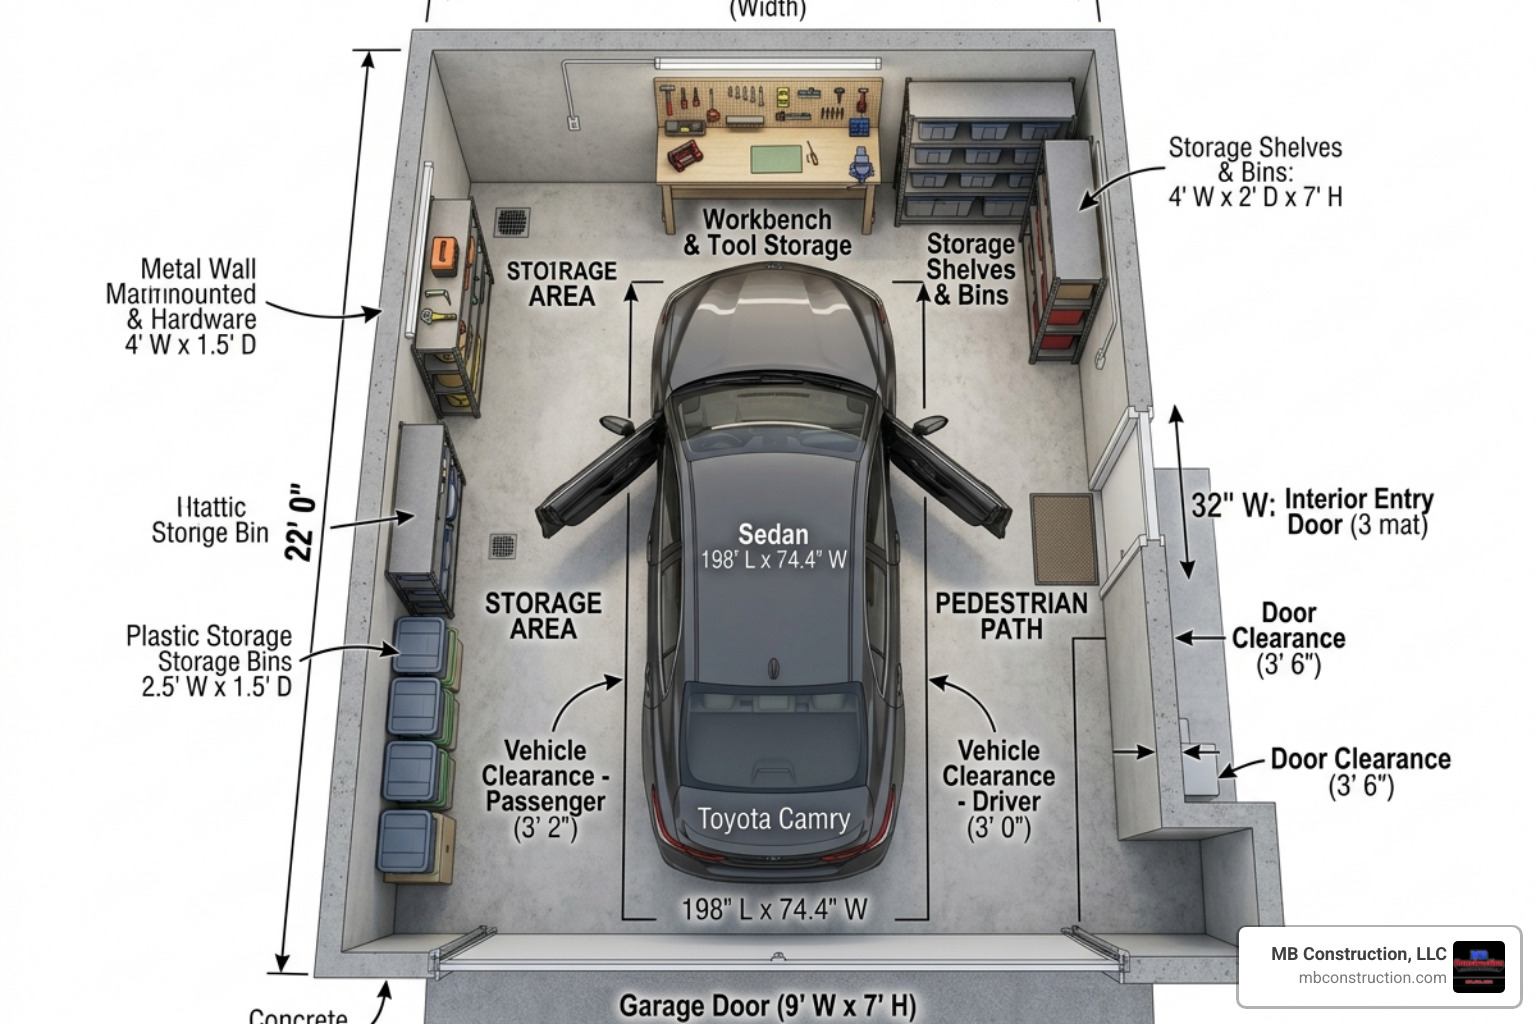
The Minimums vs. The Reality
Technically, the minimum recommended size for a single-car garage is 10 feet wide by 20 feet deep, which gives you exactly 200 square feet. However, we rarely recommend building to the bare minimum. Unless you are parking a vintage Mini Cooper and never plan on owning anything else, 200 square feet feels very tight.
A more typical and functional size is 12 feet wide by 22 feet deep (264 square feet). This extra two feet of width allows you to actually open your car doors without dinging them against the wall, and the extra depth provides a small buffer for a lawnmower or a few storage bins at the front of the bay.
Planning for Modern Vehicles
If you drive a full-sized SUV or a pickup truck, you should consider an “oversized” single-car layout. These often range from 18 to 20 feet wide and 20 to 24 feet deep (360–480 square feet). This footprint starts to approach the size of a small two-car garage but offers incredible luxury for a single vehicle, allowing for a dedicated workshop area or substantial shelving.
Don’t forget the vertical dimension! Standard garage ceilings are usually 8 or 9 feet, but if you plan on installing a car lift or storing a roof-mounted cargo box on your SUV, we often suggest 10-foot ceilings. For more insights on how to blend these dimensions seamlessly with your existing home, check out our guide on adding an attached garage successfully.
The Investment: Costs and Value of a Single-Car Addition
Building a 1 car garage addition is a significant financial commitment, but it’s one that pays dividends in both daily convenience and long-term equity. On average, the cost to build a single-car garage ranges from $35 to $65 per square foot.
For a basic, unfinished 12′ x 24′ structure, you might look at an average cost of around $14,200. However, most homeowners in Middlesex County opt for finished interiors, electrical service, and high-quality siding to match their homes, which typically pushes the total price range between $15,000 and $46,000 depending on the complexity.
ROI: What’s the Payback?
The good news is that garages offer some of the highest Returns on Investment (ROI) in the remodeling world. You can expect to recoup between 64% and 81% of your construction costs when you sell your home. Furthermore, homes with garages in the Greater Boston area tend to sell for $10,000 to $20,000 more than those without, simply because buyers prioritize vehicle protection during our harsh winters.
Attached vs. Detached: A Cost Comparison
One of the biggest decisions affecting your budget is whether the garage is physically connected to your house.
| Feature | Attached Garage | Detached Garage |
|---|---|---|
| Average Cost | ~10–15% Less | Higher (4 walls vs 3) |
| Foundation | Must tie into home | Independent slab |
| Utilities | Easier to extend from home | Requires trenching |
| Privacy | Shared wall (less privacy) | Better for loud workshops |
For a more detailed look at pricing structures, you can view this detailed cost breakdown for 1-car plans.
Factors Influencing Your 1 Car Garage Addition Budget
Every project is unique, and several variables can swing the price:
- Foundation Type: A simple slab-on-grade is the most affordable, but in our region, we often need deeper footings to deal with the frost line.
- Exterior Finishes: Matching James Hardie siding or custom brickwork will cost more than basic vinyl.
- Electrical and Insulation: If you want to use the garage as a year-round workspace, insulation and a dedicated sub-panel are essential.
We’ve helped many neighbors with their Garage Addition in Billerica, MA, tailoring these factors to fit both their needs and their neighborhood’s aesthetic.
Hidden Expenses in Garage Construction
We hate surprises as much as you do. When budgeting, don’t forget these “hidden” costs:
- Permit Fees: These can range from $200 to $1,500 depending on the town.
- Site Preparation: If we have to remove a tree, move a stone wall, or regrade a steep slope, it adds to the labor.
- Garage Door Openers: A high-quality, quiet belt-drive opener can cost between $150 and $500 plus installation.
- HVAC Integration: If you’re adding a finished room above, you’ll need to account for heating and cooling.
Whether it’s a Garage Addition in Wilmington, MA or elsewhere in Middlesex County, we always include these contingencies in our initial consultations.
Navigating Permits and Zoning in Massachusetts
In Massachusetts, you can’t just start pouring concrete because you have a free weekend. A 1 car garage addition is a major structural change that requires strict adherence to the International Residential Code (IRC) and local zoning bylaws.
The 4-Foot Frost Line
In towns like Chelmsford and Bedford, the ground freezes deep. Massachusetts code requires foundations to extend below the 4-foot frost line. This means we must excavate deep footings or build frost walls to prevent the “heaving” that happens when the ground freezes and thaws. If you skip this, your new garage could literally crack in half within a few seasons.
Fire Safety and Shared Walls
If you are building an attached garage, fire separation is non-negotiable. The IRC mandates a minimum of 5/8-inch Type X gypsum board (fire-rated drywall) on the garage side of any wall shared with the living space. This is designed to give your family extra time to exit the home in the event of a vehicle fire.
Setbacks and Lot Coverage
Every town has “setback” requirements—rules about how close your garage can be to the property line. In crowded Greater Boston suburbs, this is often the biggest hurdle. We also have to calculate “lot coverage” to ensure your new garage doesn’t exceed the percentage of your land that is allowed to be covered by structures. You can learn more about these technicalities in this guide on building a garage addition onto your home.
Local Regulations in Greater Boston Towns
Each municipality has its own flavor of bureaucracy:
- Andover & Reading: Often have strict architectural reviews to ensure additions match the historic or aesthetic character of the neighborhood.
- Burlington & Bedford: May have specific drainage requirements if the new roof adds significant runoff.
- Lexington: Known for detailed permitting processes, especially regarding environmental impact. We specialize in navigating these Lexington garage addition requirements to keep your project on track.
Maximizing Space with a 1 Car Garage Addition
If you’re going to build, why not build for the future? A 1 car garage addition doesn’t have to be just a place to park a car. It can be a multi-functional powerhouse for your property.
The 2024 ADU Law Change
Exciting news for Massachusetts homeowners! As of 2024, new state laws allow for Accessory Dwelling Units (ADUs) up to 900 square feet “by-right” in many scenarios. This means that building a single-car garage with a small apartment above is now much easier from a legal standpoint. This space can be used for aging parents, a boomerang college student, or even as a rental unit to help pay off your mortgage. For inspiration, see The Ultimate Guide to Building a Garage Apartment.
High-Tech and High-Function
Modern garages are becoming “smart.” We are seeing an increase in requests for:
- EV Charging Stations: Pre-wiring for a Level 2 electric vehicle charger is much cheaper during construction than retrofitting later.
- Epoxy Flooring: This creates a showroom-quality finish that resists oil stains and salt damage from New England winters.
- Workshop Space: Even in a single-bay garage, adding a 4-foot extension to the rear provides ample room for a workbench and tool storage.
Designing a 1 Car Garage Addition with a Second Story
Adding a second story is the most cost-effective way to double your square footage without increasing the footprint on your land. However, it requires structural upgrades. The floor must be designed to handle a 40 psf (pounds per square foot) live load if it’s going to be a habitable room.
Aesthetically, we use dormers and knee walls to keep the roofline from looking too “boxy,” ensuring the addition looks like it was always part of the original house. This is what we call The Upwardly Mobile Garage.
Multi-Functional Features for Small Garages
If you aren’t building a full second story, you can still maximize the “dead air” in your garage:
- Overhead Racks: Perfect for seasonal items like holiday decorations or kayaks.
- Mudroom Connection: If you attach the garage to the house, we can often design a small mudroom transition to keep muddy boots and wet coats out of your main living area.
- Built-in Cabinetry: Custom storage keeps the floor clear so you can actually fit your car inside! If you’re considering a bedroom instead of just storage, read about adding a bedroom over your garage.
Frequently Asked Questions about Single-Car Garages
How long does it take to complete a 1 car garage addition?
The actual construction of a 1 car garage addition can take anywhere from 4 to 8 weeks. However, the “pre-game” phase—design, engineering, and waiting for town permits—can take several months. In towns like Billerica or North Andover, we recommend starting the planning process at least 3-4 months before you want the shovel to hit the ground.
Is an attached garage cheaper than a detached one?
Generally, yes. An attached garage usually costs about 10% to 15% less because it shares at least one wall with your existing home. This saves on siding and framing materials. It’s also usually cheaper to run electricity and heat from the main house into an attached structure than it is to trench lines out to a detached building.
Does a single-car garage increase home resale value?
Absolutely. In the Massachusetts market, a garage is often a “make or break” feature for buyers. You can expect to see a 60% to 80% ROI, and your home will likely sell faster than comparable houses that only offer street or driveway parking.
Conclusion
A 1 car garage addition is more than just a home for your car—it’s a sanctuary from the snow, a hub for your hobbies, and a smart financial move for your future. Whether you’re looking to add a simple bay for your new SUV or a complex two-story structure with a home office, the key to success is quality craftsmanship and a deep understanding of local Massachusetts building codes.
At MB Construction, LLC, we take pride in being Billerica’s premier choice for home additions. We are a quality-driven team of expert craftsmen dedicated to delivering time-sensitive projects using only premium materials. From the first permit application to the final coat of paint, our workmanship is guaranteed.
If you’re ready to stop scraping ice and start enjoying the convenience of a custom garage, we’re here to help. We proudly serve homeowners across Andover, Bedford, Billerica, Burlington, Carlisle, Chelmsford, Lexington, Reading, Tewksbury, Wilmington, and the Greater Boston area.
Ready to take the next step? Explore more about our garage additions and let’s build something great together.