
Why Garage Addition Deck Integration Is Worth Planning Carefully
Garage addition deck integration is one of the smartest ways to add both covered storage and outdoor living space to your home — without expanding your footprint outward.
Here’s a quick overview of what’s involved:
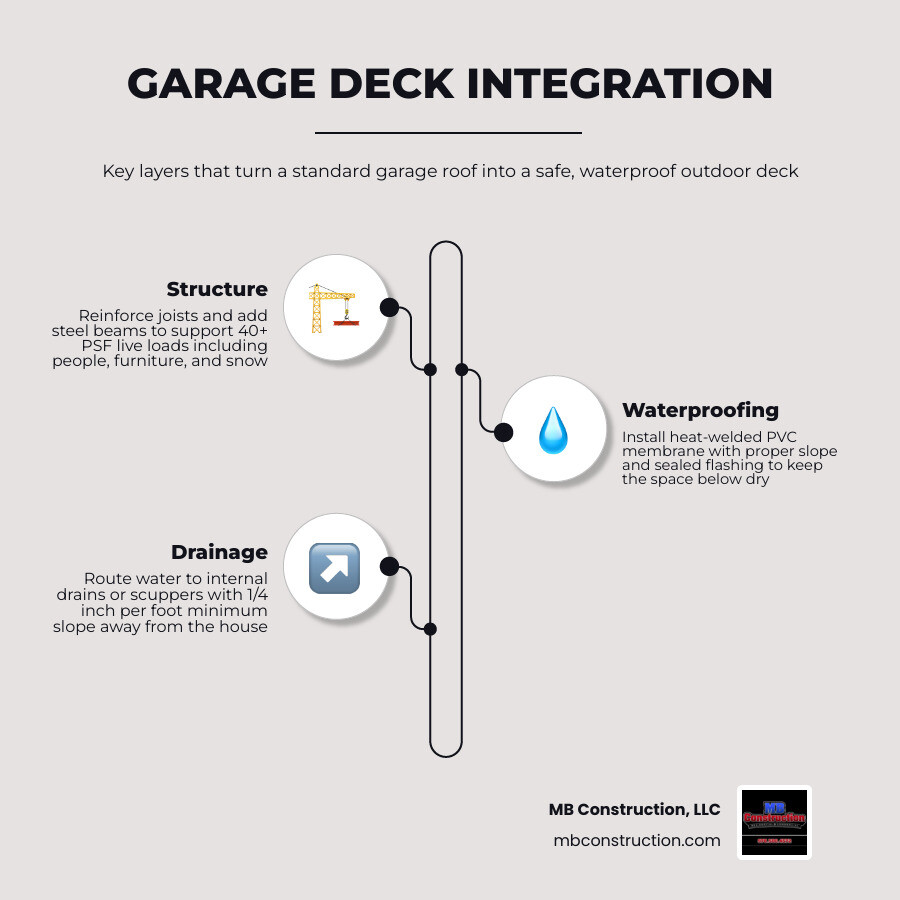
- Structure: The garage roof must be engineered to support live loads of 40+ PSF, including furniture, people, and snow
- Waterproofing: A high-quality membrane system (such as PVC with heat-welded seams) sits between the deck surface and the garage ceiling below
- Drainage: The roof deck must slope away from the house to direct water toward drains or scuppers
- Permits: In Massachusetts towns like Billerica, Bedford, and Lexington, you’ll need building permits for structural changes, electrical work, and any deck over 30 inches above grade
- Cost: Based on average internet data, projects range from around $15,000 for a basic garage shell to well over $150,000 for a fully finished attached garage with a rooftop deck
- ROI: Garage additions typically return 64% to 81% of their cost at resale, with homes selling for $10,000 to $20,000 more on average
For homeowners in suburban Massachusetts, this kind of project solves a real problem: limited yard space and a need for more usable square footage — both indoors and out.
A rooftop deck above a garage gives you a private outdoor space that feels intentional, not tacked on. But it also comes with real complexity — structural engineering, waterproofing, local zoning rules, and careful coordination of trades.
This guide walks through every part of the process so you can plan your project with confidence.
Structural and Design Considerations for Garage Addition Deck Integration
When we talk about garage addition deck integration, we aren’t just talking about putting some floorboards on top of a standard roof. A typical garage roof is designed to hold its own weight and perhaps some snow—it is not designed for a summer barbecue with twenty guests.

Load-Bearing Capacity and Requirements
The most critical factor in this build is the “live load.” While a standard roof might only need to support 20 pounds per square foot (PSF), a walkable deck usually requires a minimum of 40 to 60 PSF. In areas like Middlesex County, we also have to account for snow loads. If a heavy February blizzard dumps two feet of snow on your deck, the structure must be able to hold that weight plus the weight of the deck materials themselves.
Foundation Stability
Because of the added weight of the deck, furniture, and potentially even planters or outdoor kitchens, the foundation of the garage addition must be more robust than a standard build. This often means deeper footings or reinforced concrete slabs to ensure the structure doesn’t settle unevenly over time. We pay close attention to Structural Requirements for Second-Story Garage Additions to ensure the base can handle the “upward” expansion.
Engineering for Safety and Longevity
To make these projects work, we often utilize structural steel or LVL (Laminated Veneer Lumber) beams. These materials allow for wider spans inside the garage—so you don’t have a pesky post right where you want to park your car—while providing the rigid support needed for the deck above.
Detailed Technical Specifications for Garage and Rooftop Additions often highlight the necessity of verified point loads. This ensures that every ounce of weight from the deck is transferred safely through the columns and into the foundation.
Material Selection for Durable Garage Addition Deck Integration
Choosing the right materials is about more than just looks; it’s about survival. In the Massachusetts climate, we recommend:
- PVC Membranes: These are heat-welded at the seams to create a completely watertight “envelope” over the garage.
- Composite Decking: Unlike wood, high-quality composites won’t rot or warp when sitting over a waterproof membrane.
- Stainless Steel Cable Railings: These provide safety without blocking the breeze or your view of the neighborhood.
- Rot-Resistant Framing: Using pressure-treated lumber or engineered wood is non-negotiable for longevity.
Technical Execution: Waterproofing and Drainage Systems
Water is the natural enemy of any garage addition deck integration. If the waterproofing fails, you aren’t just looking at a ruined deck; you’re looking at a ruined garage and potentially damage to your vehicles or stored items.
The Waterproofing Barrier
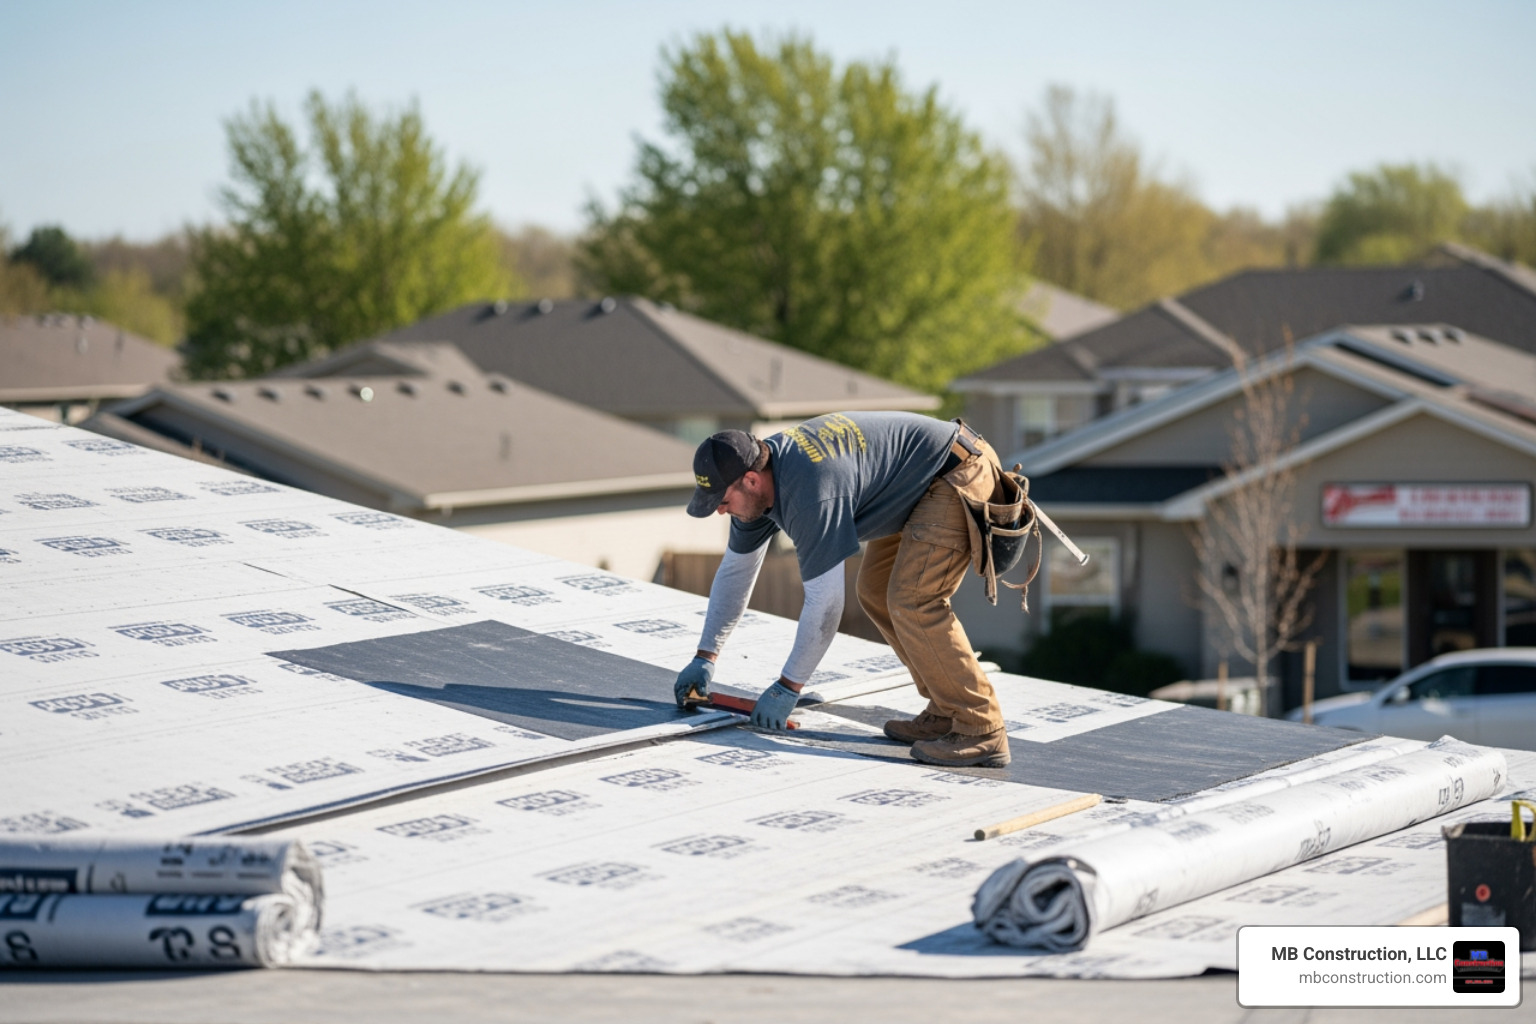
We typically use advanced PVC membrane systems. Unlike traditional roofing, these membranes are designed to be “walkable” or to have decking pedestals placed directly on top of them. The seams are heat-welded, which essentially turns the entire roof into a single, continuous piece of vinyl. This is a far superior method to traditional “torch-down” roofing for residential deck applications.
Drainage and Slope
A flat deck should never actually be flat. We build in a slight pitch—usually at least 1/8 to 1/4 inch per foot—to ensure water moves toward the edges. Integrating Attached Garages with Existing Residential Structures requires a deep understanding of how the new roofline meets the old one. We use a combination of:
- Internal Drains: These catch water in the center of the deck and pipe it away.
- Scuppers: Large openings in the perimeter wall that allow heavy rain to exit quickly.
- Drip Edges: Specialized flashing that prevents water from “curling” back under the siding and into the wall cavity.
Addressing Potential Leak Points
Most leaks don’t happen in the middle of the membrane; they happen at the edges. Proper flashing where the deck meets the house wall is vital. We follow Best Practices for Successful Attached Garage Construction by ensuring the flashing goes up behind the house siding by several inches. We also recommend annual inspections to check for debris in the drains or any silicone that may need a touch-up around railing posts.
Investment Analysis: Costs, ROI, and Property Value
Adding a garage with a rooftop deck is a significant investment, but the numbers often tell a very positive story for homeowners in towns like Andover and Reading.
ROI and Resale Value
A standard garage addition typically offers an ROI of 64% to 81%. However, adding a functional “outdoor room” on the roof can push that value even higher, especially in Greater Boston where yard space is at a premium. On average, a home with a garage sells for $10,000 to $20,000 more than one without, but an integrated deck adds a “wow factor” that can significantly decrease your time on the market.
| Feature | Attached Garage Only | Garage with Rooftop Deck |
|---|---|---|
| Average Cost | $25,000 – $60,000 | $50,000 – $150,000+ |
| Space Gained | Storage/Parking | Storage + Outdoor Living |
| Complexity | Moderate | High |
| Resale Impact | High | Very High |
Budgeting for Your Project
Based on average internet-based data, a basic unfinished garage might start around $15,000, but a custom garage addition deck integration in Massachusetts typically ranges from $50,000 to $150,000 and can go much higher depending on the finishes.
Factors that influence the price include:
- Structural Reinforcement: Steel beams add cost but provide necessary strength.
- Decking Materials: Premium composites cost 40-60% more than wood but require zero maintenance.
- Staircase Access: Whether you want a simple exterior wood stair or a custom interior spiral staircase.
- Utilities: Adding electricity for lighting or plumbing for an outdoor sink.
For many, The Value of 2-Car Garage Additions is clear when they consider financing options like Home Equity Lines of Credit (HELOC), which allow you to use your home’s existing value to fund the improvement.
Navigating Zoning and Permitting in Massachusetts
You can’t just start digging in Billerica or Burlington without the right paperwork. Massachusetts has some of the strictest building codes in the country, especially regarding structural safety and fire separation.
Local Zoning Bylaws
Each town has different rules for “setbacks”—the distance your new garage must be from the property line. In some areas, an attached garage must follow the same setbacks as the main house, while a detached one might have more flexibility. Strategic Planning for New Garage Additions involves reviewing these maps before the first nail is driven.
Fire Safety and Height Restrictions
Because you are parking cars (which contain fuel) underneath a living space (the deck), fire-rated drywall on the garage ceiling is usually a requirement. Additionally, many Massachusetts towns have height limits for accessory structures. If your garage-deck combo gets too tall, it might “shade” a neighbor’s yard, which could lead to a visit to the Zoning Board of Appeals.
Minimizing Construction Disruption
We know that living through a renovation is stressful. Project Management for 2-Story Garage Additions is all about efficiency. We handle the “heavy lifting”—from utility locates (calling 811) to staging materials in a way that doesn’t kill your entire lawn. Our goal is to keep the site clean and the timeline tight so you can get to the “relaxation” part of your new deck as soon as possible.
Frequently Asked Questions about Garage-Deck Combos
How do I ensure the rooftop deck is completely waterproof?
The key is the membrane. We use professional-grade PVC roofing that is heat-welded at every seam. This creates a literal bathtub-like seal over the garage. When combined with proper slope-to-drain ratios and expert flashing where the deck meets the house, the system is designed to be 100% watertight for decades.
What are the maintenance requirements for a garage-top deck?
If you use composite materials, maintenance is minimal. You’ll need to clear the drains of leaves and debris at least twice a year to prevent “ponding.” We also recommend a quick annual check of the perimeter sealant and railings to ensure everything remains tight and secure.
Does an integrated deck significantly increase property taxes?
Generally, any addition that increases the functional square footage or “amenity value” of your home will lead to a reassessment. However, because a deck is an outdoor space rather than “finished interior living area,” the tax increase is usually much lower than if you had added a full second-story bedroom.
Conclusion
At MB Construction, LLC, we believe that your home should work for you. Integrating a deck into your garage addition isn’t just a construction project; it’s a lifestyle upgrade. Whether you are in Billerica, Lexington, or anywhere in Middlesex County, we bring over 35 years of expertise to every build.
Our team is dedicated to quality-driven, time-sensitive projects using premium materials and expert craftsmen. From the first structural beam to the final railing, we provide guaranteed workmanship that stands up to the New England elements. If you’re ready to transform your property, explore our options for Garage Additions and let’s start planning your vertical escape today.
