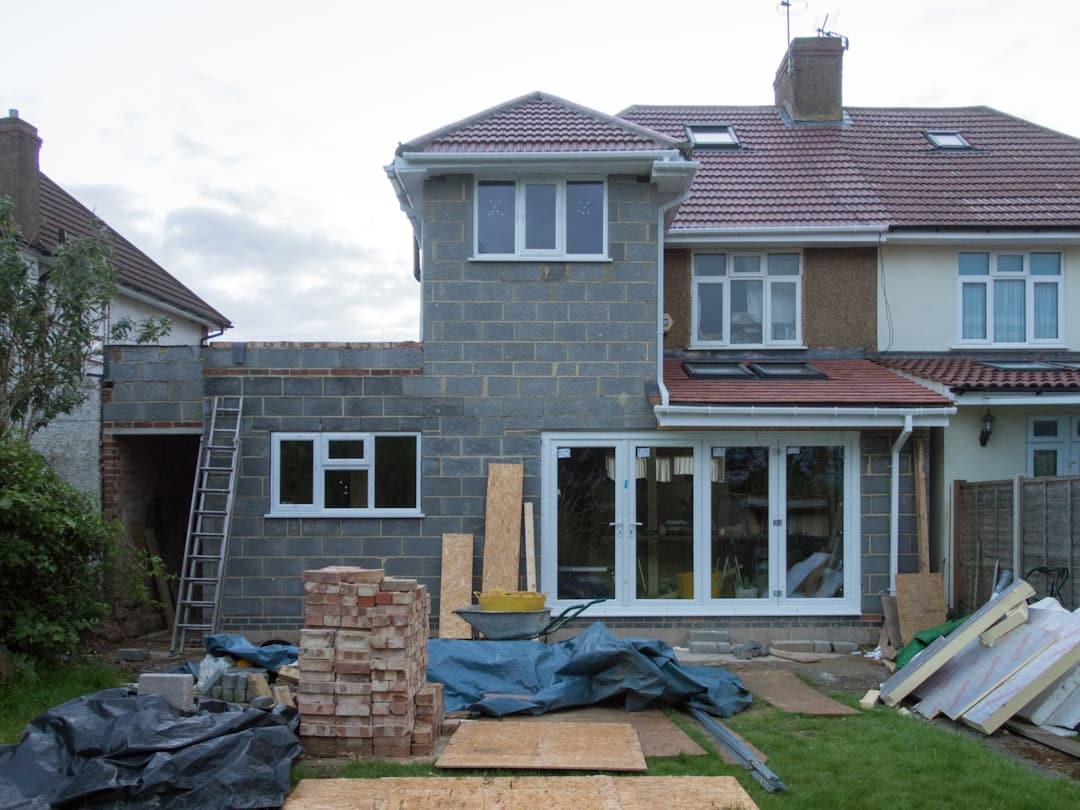
Feasibility and Considerations for Adding a Second Story
Adding a second story is one of the most effective ways to gain significant living space without sacrificing your yard or moving to a new home. For families in Andover, Lexington, Chelmsford, and across Greater Boston, it’s often the smartest alternative to uprooting from a neighborhood you love.
Here’s a quick overview of what you need to know:
| Factor | What to Expect |
|---|---|
| Cost (internet averages) | $100–$1,000+ per sq ft; full additions from $150,000 to $1,500,000+ depending on scope |
| Timeline | 8–20 months total (design, permits, and construction) |
| Structural requirement | Engineering assessment required before any design work begins |
| Permits | Always required; varies by Massachusetts town and project scope |
| Disruption | Moderate to high; most families can stay home except during roof removal (1–2 weeks) |
| ROI | Can increase home value by 15–65% depending on location and execution |
This guide walks you through every stage — from structural feasibility and permit approvals to design, budgeting, and construction — so you can make a confident, informed decision.
Whether you’re considering a full second floor over your entire home or a partial addition above your garage, the process involves more moving parts than most homeowners expect. Getting the fundamentals right from the start is what separates a smooth, value-adding project from a costly, stressful one.
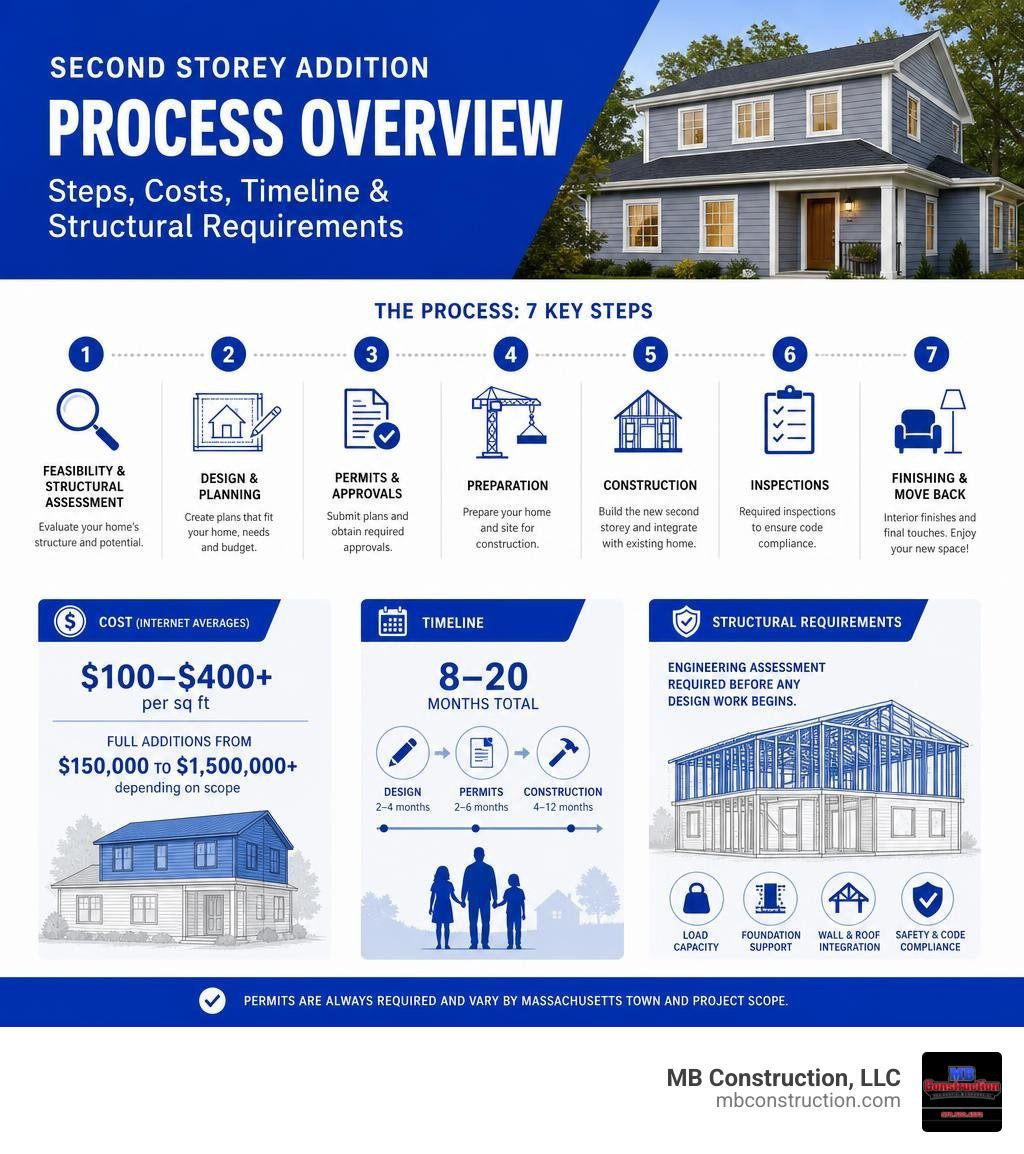
Adding a second story basics:
- adding a second story to a split level house
- adding a dormer to a split level home
- adding a master bedroom and bathroom
Understanding the Scope of Adding a Second Story
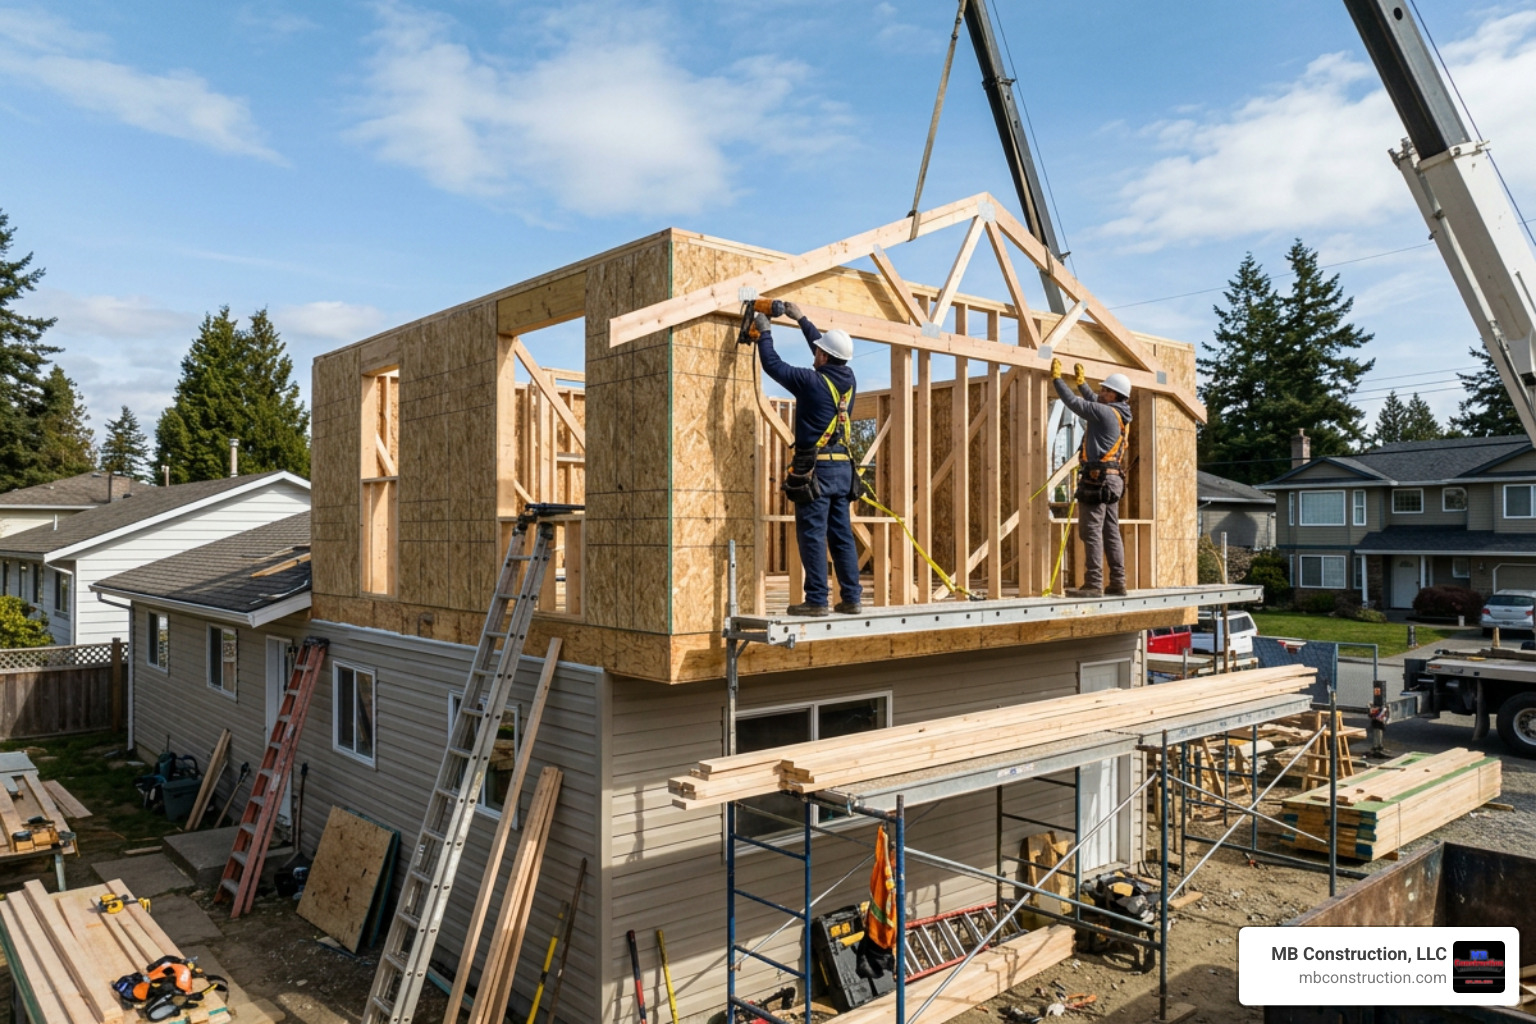
When we talk about vertical expansion, it is important to understand that not all projects are created equal. Homeowners have different space requirements, structural setups, and budgets. Designing the right layout involves choosing between a partial build, a full second-floor expansion, or a completely new two-story structure.
To help you visualize what is possible for your property, check out our Modern 2nd Story Addition Ideas: How to Grow Up Without Moving Out. If you own a split-level property common in Middlesex County, you will want to read about The Highs and Lows of Adding a Second Story to Your Split-Level Home to navigate the unique multi-level framing challenges.
Defining a Partial Second-Story Addition
A partial second-story addition involves building a new living area over only a portion of your home’s existing footprint. Instead of tearing off the entire roof, we target a specific section—such as an attached garage, a single-story wing, or a flat porch area.
This is an exceptionally popular choice for creating a private retreat. For example, many homeowners opt for a garage expansion to build a spacious new bedroom or home office. To learn more about this approach, you can explore The Upwardly Mobile Garage: Adding a Second Story and see how you can design The Dream Suite: Adding a Bedroom Over Your Garage.
Full Second-Story vs. Two-Story Additions
A full second-story addition involves removing the entire existing roof of your single-story home and building a complete new level directly on top of the first-floor walls. This effectively doubles your living space without altering your home’s footprint on the ground.
A two-story addition, on the other hand, is built from the ground up on a completely new foundation. This option expands your home both outward and upward at the same time. While a full second story utilizes the existing foundation footprint, a two-story addition requires excavating and pouring new concrete. For a detailed comparison of ground-up multi-level builds, check out our guide on Level Up Your Property: A Guide to 2-Story Garage Additions.
Advantages and Challenges of Vertical Home Expansion
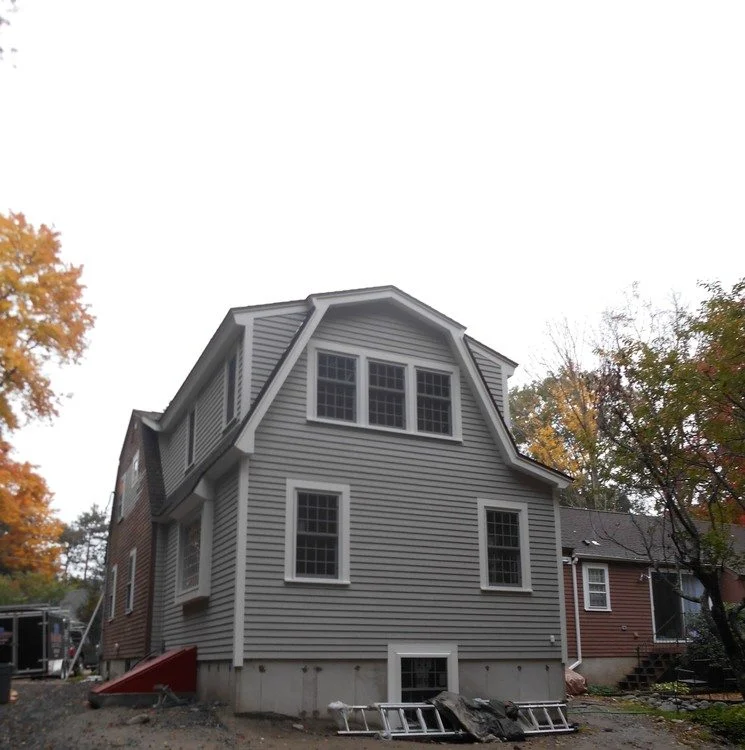
Expanding vertically comes with a unique set of benefits and challenges that every homeowner should weigh carefully.
Key Advantages of Vertical Expansion:
- Yard Preservation: Unlike ground-floor extensions, building upward allows you to keep your backyard, garden, patio, and outdoor landscaping completely intact.
- Substantial Property Value Increase: Adding bedrooms and bathrooms significantly boosts your home’s market value. A well-planned addition can increase your home’s market value by as much as 15% to 65%.
- Design Flexibility: You get a blank canvas to design exactly what you need. A very popular option is creating a luxurious master retreat; you can read about this in our guide on how to Level Up Your Home by Adding a Second Story Master Suite.
- Energy Efficiency: A new second level allows you to install modern, high-performance insulation and energy-efficient roofing, which can improve the overall thermal performance of your entire home.
Key Challenges of Vertical Expansion:
- Construction Disruption: Tearing off a roof is a major construction project. It brings noise, dust, and exposure to the elements during the initial framing phase.
- Temporary Relocation: While some partial additions allow you to remain downstairs, a full second-story build almost always requires you to move out temporarily for safety and comfort.
- Structural Limits: Not every home is structurally prepared to carry the weight of an extra floor without costly reinforcements.
Engineering and Structural Considerations
Before we draw up beautiful floor plans, we must answer one fundamental question: Can your home actually support the weight of a second level?
Every structural element—from the soil beneath your home to the ridge of your roof—must be evaluated. For those looking to go even higher or dealing with complex multi-family layouts, our Building Up Without Breaking Down: Your 3rd Floor Addition Guide offers deeper insights into vertical load-bearing limits.
Structural Requirements for Adding a Second Story
A home’s structural integrity relies on a continuous load path that transfers weight safely from the roof down to the soil. When adding a second story, we are introducing thousands of pounds of new dead load (materials) and live load (people, furniture). A professional engineering assessment is required to calculate this load distribution and ensure the existing walls and foundation can handle the pressure. If you are upgrading an older or detached structure, you can find specific tips in The Detached Garage Upgrade: Going Up a Level.
Foundation and Framing Assessments
A structural engineer will inspect several key areas:
- Footings and Concrete Slab: The engineer will check the depth and thickness of your concrete footings. If the footings are too shallow or lack steel reinforcement, they may require underpinning (pouring deep concrete supports beneath the existing foundation).
- Wall Framing: Standard 2×4 wall studs may need to be reinforced or paired with structural steel columns to support the new upper floor joists.
- Joist Reinforcement: Existing ceiling joists are rarely strong enough to serve as floor joists. We must install new, heavier-duty floor joists to support the live loads of the second floor.
Integrating Utilities and Systems
Your home’s mechanical systems must be upgraded to support the new square footage:
- HVAC Capacity: Your existing heating and cooling systems are likely not sized to handle a second floor. We often recommend installing a separate, dedicated zone or a high-efficiency ductless mini-split system for the upper level.
- Plumbing Stack: Plumbing lines must be extended upward. To minimize costs, we vertically align new bathrooms over existing first-floor wet areas (like the kitchen or downstairs bath).
- Electrical Panel: Adding multiple rooms usually requires upgrading your electrical panel to a 200-amp service to handle the increased load safely.
Financial Planning and Budgeting
Note on Pricing: All listed service prices in this guide are average costs based on internet data. Actual project costs will vary based on your specific location, home design, material choices, and structural requirements. When planning your budget, it is important to review a wide range of estimated costs, as high-end custom projects can exceed starting costs by ten times or more depending on the scope and finishes.
Based on internet data, adding a second story typically costs between $100 and $1,000+ per square foot. For a standard project, this translates to a wide range of $150,000 to $1,500,000+ for a full build-out, depending on how complex your home’s structure is and the quality of the finishes you choose.
| Addition Type | Average Cost Range (Internet Data) | Typical Scope |
|---|---|---|
| Partial Addition (e.g., Over Garage) | $80,000 to $800,000+ | 1-2 bedrooms, basic bathroom, minimal first-floor changes |
| Full Second-Story Addition | $150,000 to $1,500,000+ | 3-4 bedrooms, 2 bathrooms, laundry room, custom staircase |
| Two-Story Ground-Up Addition | $250,000 to $2,500,000+ | Full multi-floor expansion, new foundation, dual-level living |
Cost Factors When Adding a Second Story
Several key variables will drive your final estimate up or down:
- Project Scale: Naturally, a 1,200-square-foot full addition will cost more overall than a 400-square-foot partial addition, though larger projects often have a lower cost per square foot due to shared fixed costs.
- Design Complexity: Complex rooflines, custom dormers, and architectural cantilevers increase both engineering and labor costs.
- Material Selection: Premium siding, hardwood flooring, and custom tile work will push you toward the higher end of the pricing spectrum.
- Geographic Location: Building in high-density, historic, or tightly regulated areas around Greater Boston often requires additional planning time, staging coordination, and local permitting review.
Hidden Expenses and Cost Drivers
When drafting your budget, do not forget to account for these frequently overlooked costs:
- Roof Removal & Disposal: Tearing off and disposing of your old roof is labor-intensive and requires heavy machinery and dumpster rentals.
- Staircase Footprint: A staircase takes up about 30 to 50 square feet of space on both levels. This means you will lose some floor space downstairs, which often requires remodeling the first-floor hallway or adjacent rooms.
- Temporary Housing: If you must relocate during construction, you will need to budget for short-term rental costs.
- Contingency Fund: We always advise setting aside a 10% to 20% contingency buffer to cover unexpected structural discoveries once the walls are opened up. For garage-specific budgeting, see How Much to Build Up Your Garage for Extra Living Space.
Budget Optimization Strategies
You do not have to compromise on quality to keep your project on budget. Here are a few smart ways to save:
- Stack Your Plumbing: As mentioned, placing your new upstairs bathroom directly above your existing downstairs bathroom or kitchen can save thousands in plumbing labor and materials.
- Choose Standard Material Sizes: Opting for standard, high-quality stock window and door sizes instead of custom shapes can reduce material costs significantly.
- Leave Some Space Unfinished: If you do not need all the space immediately, you can have us build the structural shell and finish the interior rooms, like a guest bedroom or home office, at a later date.
Planning, Permits, and the Construction Timeline
A successful vertical addition requires meticulous planning and strict adherence to local regulations. Massachusetts has robust building codes designed to handle heavy winter snow loads and coastal wind forces. Homeowners should also review the Massachusetts State Building Code and confirm local requirements with their town building department before moving forward.
The Permitting and Approval Process
Before physical work begins, your plans must pass through several regulatory checkpoints. If you are building in Middlesex County or Greater Boston, you must comply with local town zoning bylaws, including rules for building height, setbacks, lot coverage, and historic district review where applicable. Town-specific requirements can vary significantly, so early zoning research is an important part of the planning phase.
Understanding whether you need a standard building permit, zoning review, or a variance is a critical first step. A complete permit package typically includes architectural drawings, structural engineering details, energy-code documentation, site plans, and contractor information. In towns with more complex review procedures, approval timelines may depend on local board meeting schedules and the completeness of the submitted plans.
Construction Phases and Timeline
A typical second-story addition project progresses through these major phases:
- Design and Engineering: The project team confirms feasibility, develops floor plans, and prepares structural drawings.
- Permitting and Approvals: Plans are submitted to the local building department and revised if required.
- Site Preparation and Protection: Work areas are isolated, temporary weather protection is planned, and materials are staged.
- Demolition and Roof Removal: The existing roof is removed so the new upper-level framing can begin.
- Framing and Weatherproofing: New walls, floor systems, roof framing, sheathing, and temporary weather barriers are installed.
- Mechanical, Electrical, and Plumbing Rough-Ins: HVAC, plumbing, and electrical systems are extended or upgraded for the new space.
- Insulation, Drywall, and Interior Finishes: The addition is enclosed, finished, painted, and prepared for final inspections.
- Final Inspection and Walkthrough: The completed project is reviewed for code compliance, workmanship, and final punch-list items.
The most critical phase is demolition and framing. During this stage, we remove the existing roof and quickly build the new second-story walls and roof trusses to make the structure watertight. We use temporary weatherproofing tarps and advanced dust containment systems to protect your first-floor living spaces from weather and debris.
Design and Aesthetic Integration
One of the biggest mistakes in vertical expansion is the “stuck-on” look. A poorly designed second story can look like an awkward box placed on top of a beautiful home. Our goal is to make the new level look as if it was part of the original architectural design.
To achieve seamless harmony, we focus on:
- Roofline Integration: Matching the pitch and style of the original roof helps blend the old and new structures.
- Window Alignment: Aligning the new upstairs windows vertically with your existing first-floor windows creates a balanced, pleasing facade.
- Material Transitions: Using consistent siding, trim, and paint colors ensures a unified exterior. Sometimes, introducing an intentional accent material (like stone or cedar shingles) can break up the vertical massing beautifully.
If you are expanding an independent structure, you can find excellent design inspiration in The Complete Guide: Adding a Second Story to a Detached Garage.
Frequently Asked Questions About Second-Story Additions
Can I live in my home during construction?
For partial additions (like building over an attached garage), it is often possible to remain in the home, provided we can isolate the construction zone. However, for a full second-story addition, we highly recommend relocating. The process of removing the roof, running new plumbing stacks, and upgrading electrical systems will cause significant utility disruptions, dust, and safety hazards that make daily living highly uncomfortable.
How long does the entire process take?
The entire process usually takes 8 to 20 months from your initial phone call to the final walkthrough. The breakdown typically looks like this:
- Planning & Design: 2 to 4 months
- Permitting & Approvals: 1 to 3 months (depending on your town’s local board schedules)
- Physical Construction: 5 to 8 months
- Interior Finishing Work: 1 to 2 months
What are the best alternatives if building up isn’t feasible?
If structural limitations or local zoning height restrictions make a second story impossible, you have several great options:
- Ground-Floor Extension: If you have yard space, a traditional crawlspace or slab-on-grade addition can give you the room you need.
- Home Bump-Out: A micro-addition (usually extending 2 to 10 feet outward) can expand a kitchen or add a bathroom without a full foundation excavation.
- Basement Conversion: Finishing a dry, high-ceiling basement is a highly cost-effective way to add a family room, gym, or extra bedroom.
Conclusion
Adding a second story is a major undertaking, but with the right planning, engineering, and design, it is one of the most rewarding ways to transform your home.
At MB Construction, LLC, based in Billerica, MA, we specialize in high-quality, time-sensitive home additions. We proudly serve homeowners throughout Middlesex County and Greater Boston, including Andover, Bedford, Burlington, Carlisle, Chelmsford, Lexington, North Andover, North Reading, Reading, Tewksbury, and Wilmington.
Our quality-driven approach, premium materials, and guaranteed workmanship ensure your home expansion is built to last for generations. Ready to explore the possibilities for your property? Schedule a consultation for your home addition with our expert team today!